

Basement Remodeling in Renton
Grand Building Construction provides professional basement remodeling in Renton, WA, helping homeowners turn unfinished, outdated, or underused basements into functional living space. Whether you’re planning a complete basement remodel, updating an existing space, or finishing an unfinished basement, we’ll help you plan the project around how you want to use your home.
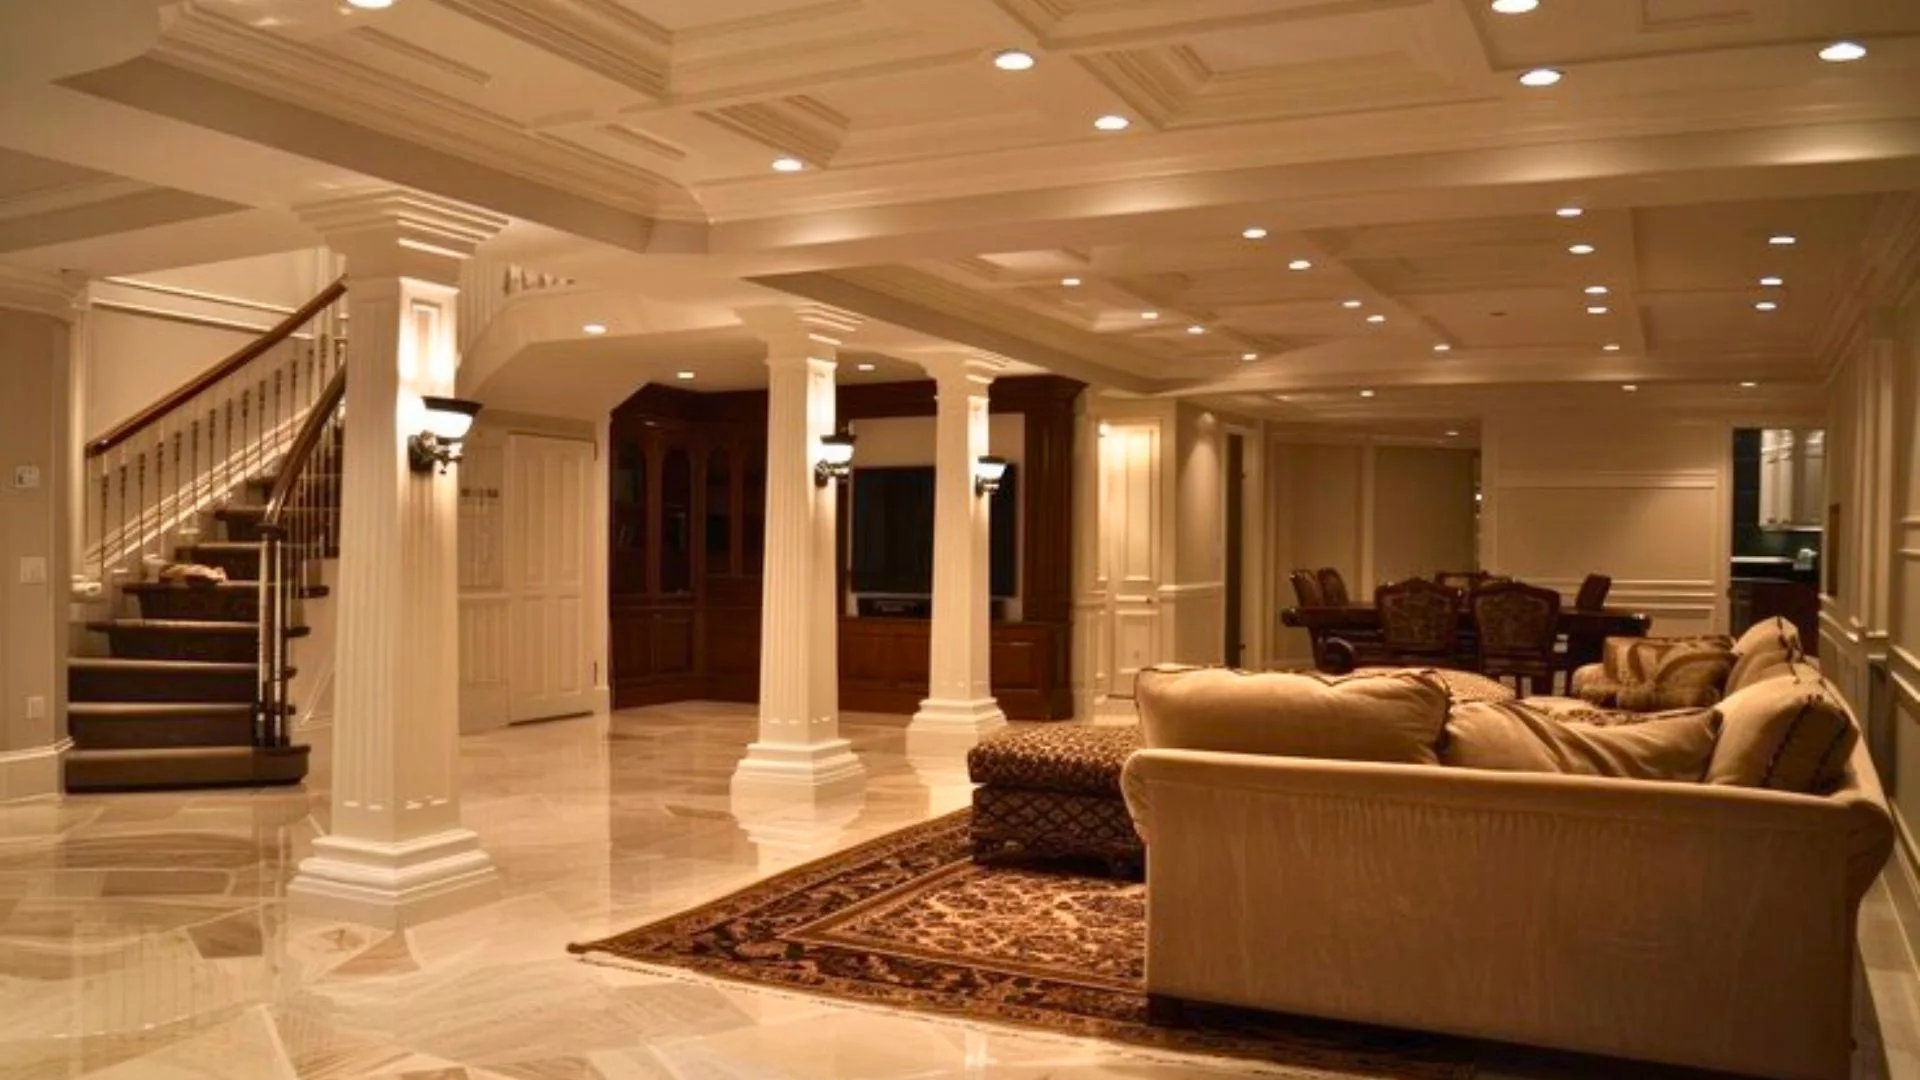
Turn Your Basement Into Useful Living Space
A basement can easily become one of the most underused areas of a home. It may be unfinished, filled with storage, or simply outdated and no longer suited to the way your family lives.
With the right remodeling plan, that space can serve a much more useful purpose. Some homeowners need another place for the family to spend time. Others want a quiet home office, a guest room, an entertainment area, or simply additional finished living space that feels connected to the rest of the home.
Whether you’re starting with an unfinished basement or planning to update an existing one, the first step is deciding how you want the space to work for you. Grand Building Construction can help turn that idea into a practical remodeling plan based on your home, your needs, and the existing basement.
Complete Basement Remodeling Services in Renton
A complete basement remodel can involve much more than replacing flooring or adding a fresh coat of paint. The work depends on the current condition of the basement and what you want the finished space to become.
For some homes, the project may start with an unfinished basement that needs to be prepared for everyday use. For others, the basement may already be finished but have an outdated layout, old materials, poor lighting, or rooms that no longer work for the family.
Grand Building Construction can help with the different stages of a complete basement remodeling project, including:
Planning and layout changes
Reworking the existing space to create a more practical layout, whether that means opening up the basement, creating separate rooms, or improving how the available space is used.
Framing and room construction
Building the structure needed for new rooms, walls, offices, bedrooms, bathrooms, or other planned areas within the basement.
Insulation and drywall
Preparing basement walls and ceilings to create a more comfortable finished environment and give the space a completed appearance.
Electrical and lighting updates
Adding or updating lighting, outlets, switches, and other electrical components needed for the new layout and intended use of the space.
Plumbing for new features
Completing plumbing work when the project includes features such as a basement bathroom, wet bar, or kitchenette.
Ventilation and comfort considerations
Addressing the systems needed to help make the finished basement suitable for its intended use, depending on the existing conditions and project scope.
Flooring, ceilings, and interior finishes
Completing the visible parts of the remodel with flooring, wall finishes, ceilings, trim, paint, and other details that bring the space together.
Basement upgrades and new functional spaces
Turning the finished area into the type of space you need, such as a family room, home office, entertainment room, home gym, guest space, bedroom, or other usable living area.
The exact services included in your basement remodel will depend on the existing space and the final design. Some projects may only require updates and improvements, while others may involve a more complete transformation from an unfinished basement into finished living space. The goal is to plan the work as one coordinated project so each part of the remodel supports how you want to use the basement when it’s complete.

Finish an Unfinished Basement
An unfinished basement with concrete walls, exposed utilities, poor lighting, or little insulation can be difficult to use as everyday living space. Basement finishing focuses on turning that unfinished area into a comfortable, functional part of your home.
Depending on the existing conditions and your plans for the space, the work may include framing, insulation, drywall, electrical and lighting updates, HVAC considerations, ceilings, flooring, and other interior finishes. The process starts by evaluating the basement and planning how the finished space will be used before construction begins.
Once complete, an unfinished basement can become a family room, home office, entertainment area, home gym, guest space, or other useful living area. If your basement is already finished, renovation may be a better approach for updating the layout or existing features.
Update an Outdated or Existing Finished Basement
If your basement is already finished but feels outdated or no longer works for your needs, renovation can give the space a completely different purpose without starting from scratch. Old flooring, poor lighting, worn finishes, an outdated bathroom, or an inefficient layout can all make an existing basement feel underused.
A basement renovation may involve removing unnecessary walls, reconfiguring rooms, improving lighting, updating flooring and finishes, or redesigning the space around how your family uses it today. You may want a more open layout, additional storage, a modern entertainment area, or a better-functioning bathroom.
The scope depends on the existing basement and what needs to change. A well-planned renovation can make better use of the space you already have while giving the basement a more functional and updated feel.
Basement Remodeling Ideas Based on How You Want to Use the Space
One of the first decisions in a basement remodel is deciding what the finished space needs to do for your home. The layout, features, and construction requirements can then be planned around that purpose.
Family Room
Create additional everyday living space where the family can relax, watch TV, or spend time together.
Home Theater or Media Room
A dedicated space for movies, gaming, and entertainment, designed around how you want to use the room.
Home Office
A basement can provide a quieter, separate workspace away from the main living areas of the home.
Home Gym
Turn unused space into a dedicated area for workouts and fitness equipment.
Playroom or Recreation Room
Create a separate space for children, games, hobbies, or other activities without taking over the main living areas.
Guest Suite or Guest Room
Add comfortable space for overnight guests. The planning and requirements will depend on the existing basement and intended use.
The best basement conversion is the one that solves a real need in your home and makes better use of the space you already have.
Create More Functional Space With a Basement Bedroom or Bathroom
Adding a bedroom or bathroom can make a finished basement much more useful, especially when you need extra space for family members or guests. A basement bedroom may require changes to the layout, windows, lighting, and other safety considerations, while a new bathroom can involve plumbing, electrical work, ventilation, and fixture installation.
The requirements and construction involved can vary depending on the home’s existing conditions and the scope of the project. In Renton, residential interior remodeling projects may also involve permit requirements, with separate electrical, plumbing, or mechanical permits required when applicable.
Before construction begins, the space and planned use should be evaluated so the bedroom or bathroom can be properly incorporated into the overall basement remodel.
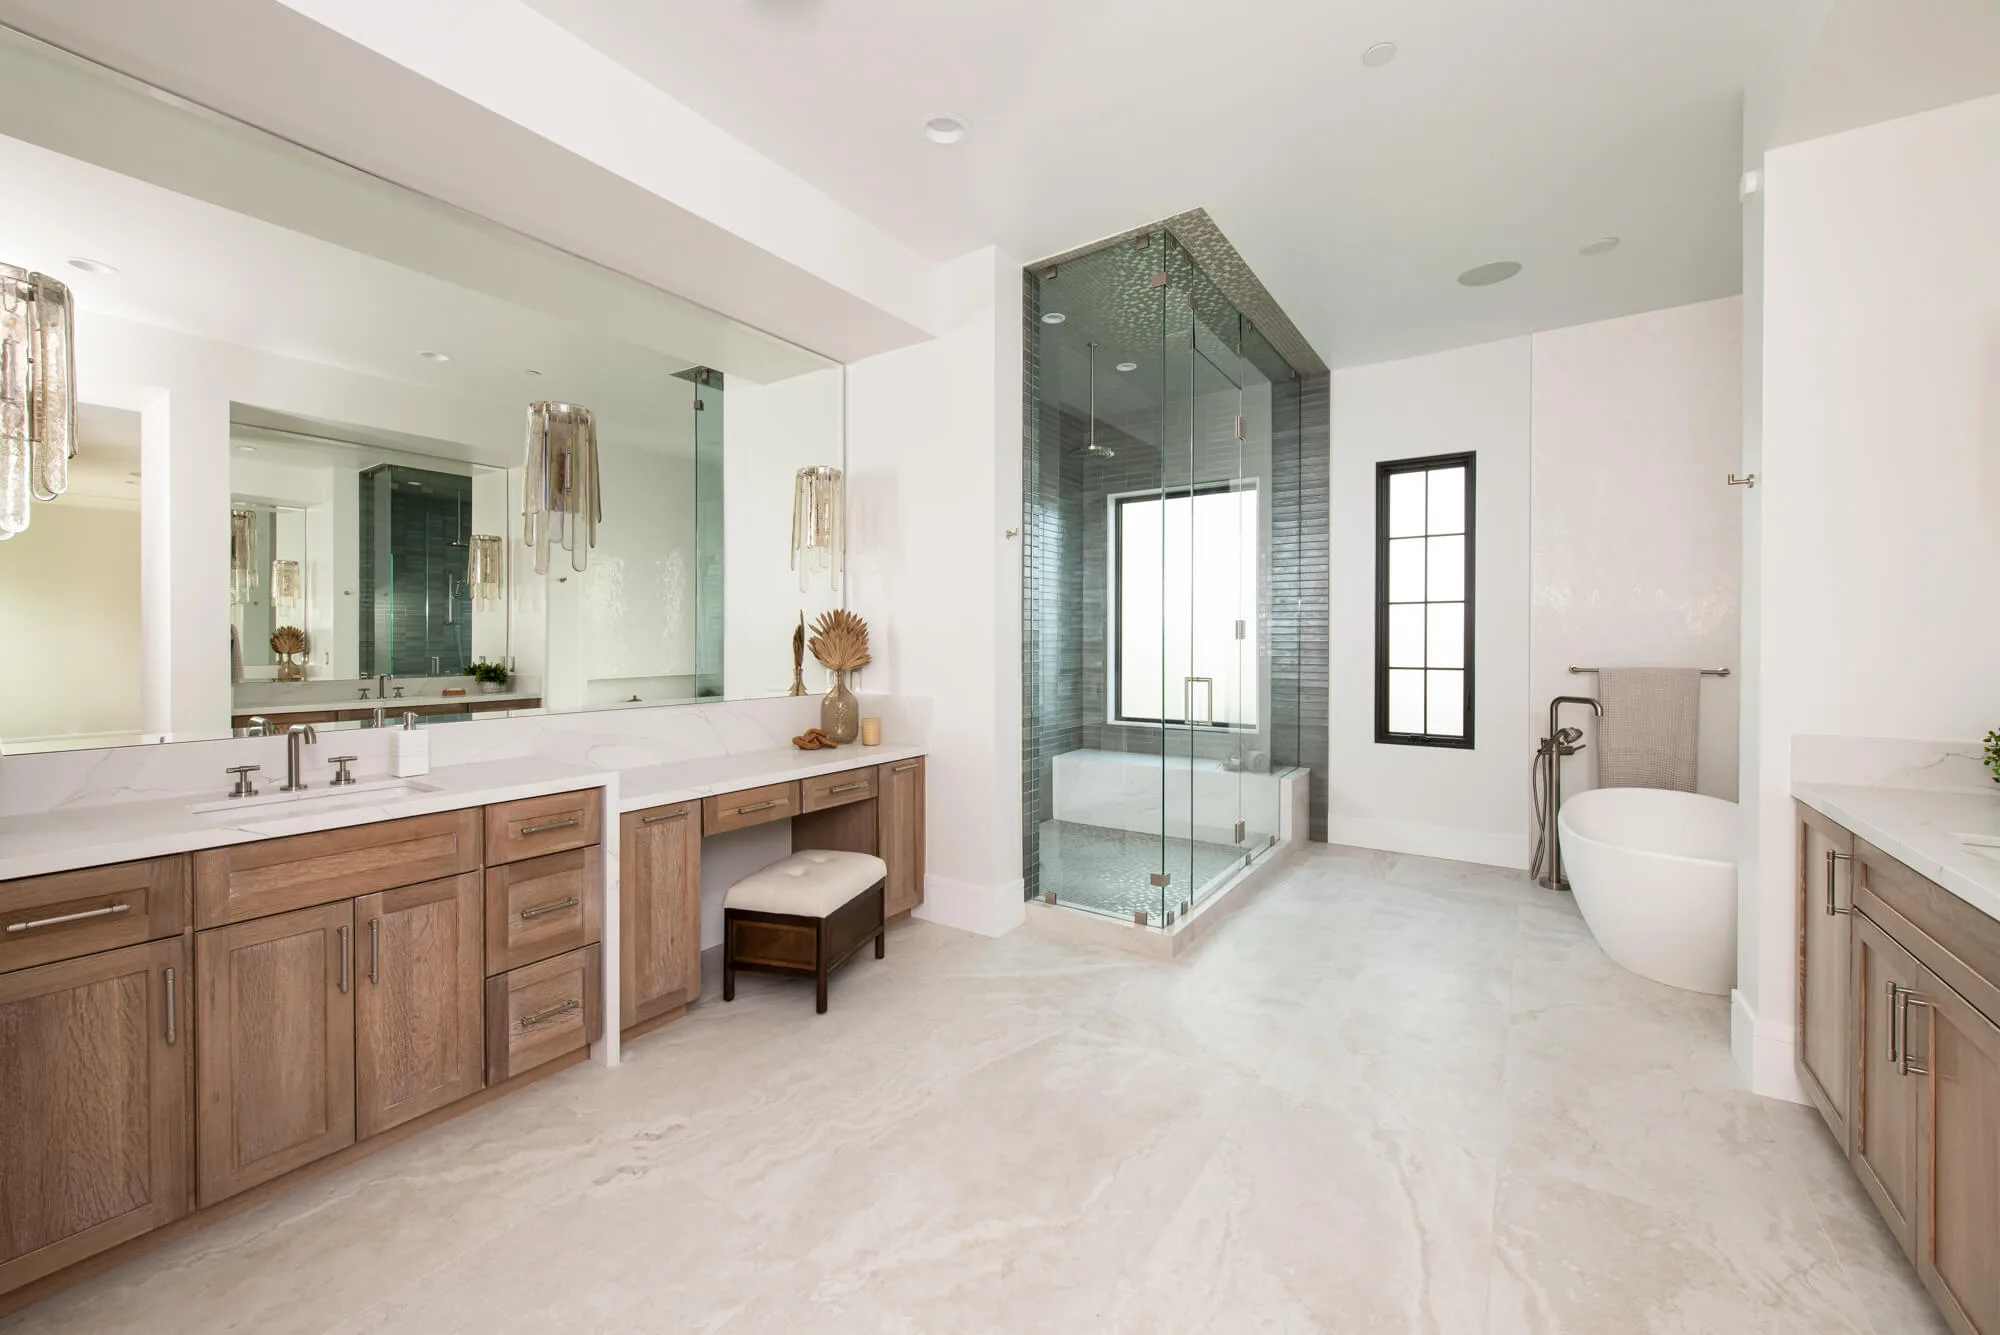
Ready to Transform Your Basement?
Discuss your basement remodeling ideas with our team and get started with a personalized consultation.
Important Things to Address Before Remodeling a Basement
Before finishing or remodeling a basement, it’s important to look at the existing conditions of the space. Addressing potential issues early can help avoid building new walls, flooring, or finishes over problems that should have been resolved first.
Moisture and Water Concerns
A damp basement or signs of water intrusion should be evaluated before new finishes are installed. Moisture problems can affect materials and the long-term condition of the finished space, so the underlying cause should be addressed before moving forward.
Structural Conditions
Visible concerns involving the foundation, walls, or other structural elements should be reviewed before major remodeling work begins. Any necessary repairs or professional evaluation should happen before the new construction covers those areas.
Electrical, Plumbing, and HVAC
Existing electrical systems, plumbing, and HVAC conditions may need to be considered when planning a new basement layout. This is especially important when adding bathrooms, bedrooms, or other spaces with additional system requirements.
Insulation and Ventilation
Basements can feel colder and less comfortable than the rest of the home. Proper planning for insulation, heating, cooling, and ventilation can help create a more comfortable finished environment.
Taking the time to evaluate these conditions before construction begins helps create a better foundation for the rest of the basement remodeling project.
Our Basement Remodeling Process
A basement remodel involves several stages, but we keep the process organized so you know what to expect from the first conversation through the final walkthrough.
Free Consultation & Site Assessment
We start by discussing your ideas, how you want to use the basement, and the goals you have for the finished space.
Planning & Layout
Once we understand the space and your needs, we plan the project scope and work through layout decisions to determine how the finished basement will function.
Design & Detailed Proposal
We finalize the planned scope of work and provide a detailed proposal so you have a clear understanding of the project before construction begins.
Material & Finish Selection
We help coordinate the selection of flooring, lighting, fixtures, finishes, and other details needed to complete the basement according to the project plan.
Permits & Project Preparation
When permits or approvals are required, those requirements are addressed before construction moves forward. We also prepare the project for the next stage of work.
Construction & Final Walkthrough
Construction begins based on the approved scope, followed by the necessary finishing work. Once the project is complete, we review the finished basement with you and address any final details.
Basement Remodeling Permits and Planning in Renton
Permit requirements for a basement remodel in Renton depend on the scope of work. A simple update may involve fewer requirements than a project that changes the layout, adds a bathroom, modifies structural elements, or includes new electrical, plumbing, or mechanical work.
The City of Renton provides specific guidance for residential interior remodels. Construction plans may be required, and structural changes can require plans prepared or stamped by a licensed Washington State architect or engineer. Separate permits may also be required for electrical, plumbing, mechanical, fire sprinkler, or alarm work when applicable. Projects must also address applicable Washington State Energy Code requirements.
If your project requires a permit, construction generally cannot legally begin until the permit has been obtained and is available at the work site. The City of Renton also notes that residential first-review timelines are typically around two to three weeks, although actual timing can vary based on the completeness of the application, workload, and other factors.
For current requirements and project-specific information, homeowners can review the City of Renton Residential Interior Remodel Guidance before construction begins.
Why Homeowners Choose Grand Building Construction for Basement Remodeling
Choosing a basement remodeling contractor is about more than finding someone to install new flooring or drywall. A basement project can involve planning the layout, evaluating the existing space, coordinating different parts of the work, and making sure the finished area supports how you actually want to use it.
Grand Building Construction approaches basement remodeling as a complete project rather than a collection of separate upgrades. Whether you’re finishing an unfinished basement or renovating an existing one, the process starts with understanding the space and your goals before defining the scope of work.
Homeowners can work with our team on projects that may involve layout changes, new living areas, bedrooms, bathrooms, electrical and plumbing work, interior finishes, and other improvements based on the needs of the project.
We also believe homeowners should understand what comes next. From the initial consultation and planning stages through construction and the final walkthrough, the goal is to provide a clear, organized process instead of leaving you unsure about where the project stands.
If you’re considering basement remodeling in Renton, Grand Building Construction can help you explore the possibilities for your existing space and plan a project around how you want to use it.
Explore Our Services
Whether you’re planning a single-room update or a larger home improvement project, we offer a range of remodeling and construction services to help bring your vision to life.
Ready to Remodel Your Basement in Renton?
Starting a basement remodeling project doesn’t have to mean having every detail figured out first. Contact Grand Building Construction to discuss your ideas, how you want to use the space, and the type of changes you’re considering.
From there, we can evaluate the existing basement, discuss the project scope, and help you understand the appropriate next steps. Once the details of the project are clearer, you can receive guidance on planning and a basement remodeling estimate based on the work involved.
Frequently Asked Questions
How much does basement remodeling cost in Renton?
Basement remodeling costs can vary significantly depending on the size of the space, its current condition, and the work involved. Finishing an unfinished basement, adding a bathroom, changing the layout, or completing major electrical and plumbing work can all affect the overall project cost. A project-specific consultation and estimate provide the clearest picture of expected costs.
Do I need a permit to remodel a basement in Renton?
Permit requirements depend on the scope of the project. Structural changes, new plumbing, electrical work, mechanical work, and other major modifications may require permits or additional approvals. It’s important to review the requirements for your specific project before construction begins.
Can an unfinished basement be turned into living space?
Yes, an unfinished basement can often be converted into usable living space. The work required depends on the existing conditions and how you plan to use the finished area. Projects may involve framing, insulation, drywall, lighting, flooring, and other necessary improvements.
Can I add a bathroom to my basement?
Yes, a bathroom can often be added as part of a basement remodel. The project may involve plumbing, electrical work, ventilation, and other considerations depending on the existing conditions and planned design.
Can I add a bedroom to my basement?
A basement can potentially be remodeled to include a bedroom, but the requirements depend on the existing space and project scope. Windows, safety considerations, electrical work, and other requirements may need to be addressed.
Can I add a bedroom to my basement?
The timeline depends on the size and complexity of the project. A simple basement update may take less time than a complete remodel involving layout changes, bathrooms, plumbing, electrical work, permits, and inspections. The project schedule can be discussed once the scope of work is defined.
What should I address before finishing a basement?
Before installing new finishes, it’s important to evaluate the existing conditions of the basement. Moisture or water concerns, structural conditions, insulation, ventilation, electrical systems, plumbing, and HVAC needs should be considered before construction moves forward.
What are some popular ways to use a finished basement?
A finished basement can be used as a family room, entertainment or media room, home office, home gym, playroom, recreation area, guest space, or another type of additional living space. The best option depends on what your home and family need most.
What should I look for when hiring a basement remodeling contractor?
Look for a contractor who takes the time to understand your existing space and explain the project clearly. Ask about the planning process, scope of work, communication during construction, the types of projects they handle, and examples of completed remodeling work.
Copyright © 2026 Grand Building Construction. All Rights Reserved.