

Kitchen Remodel Seattle (Farmhouse Sink)
Project Transformation: Before & After
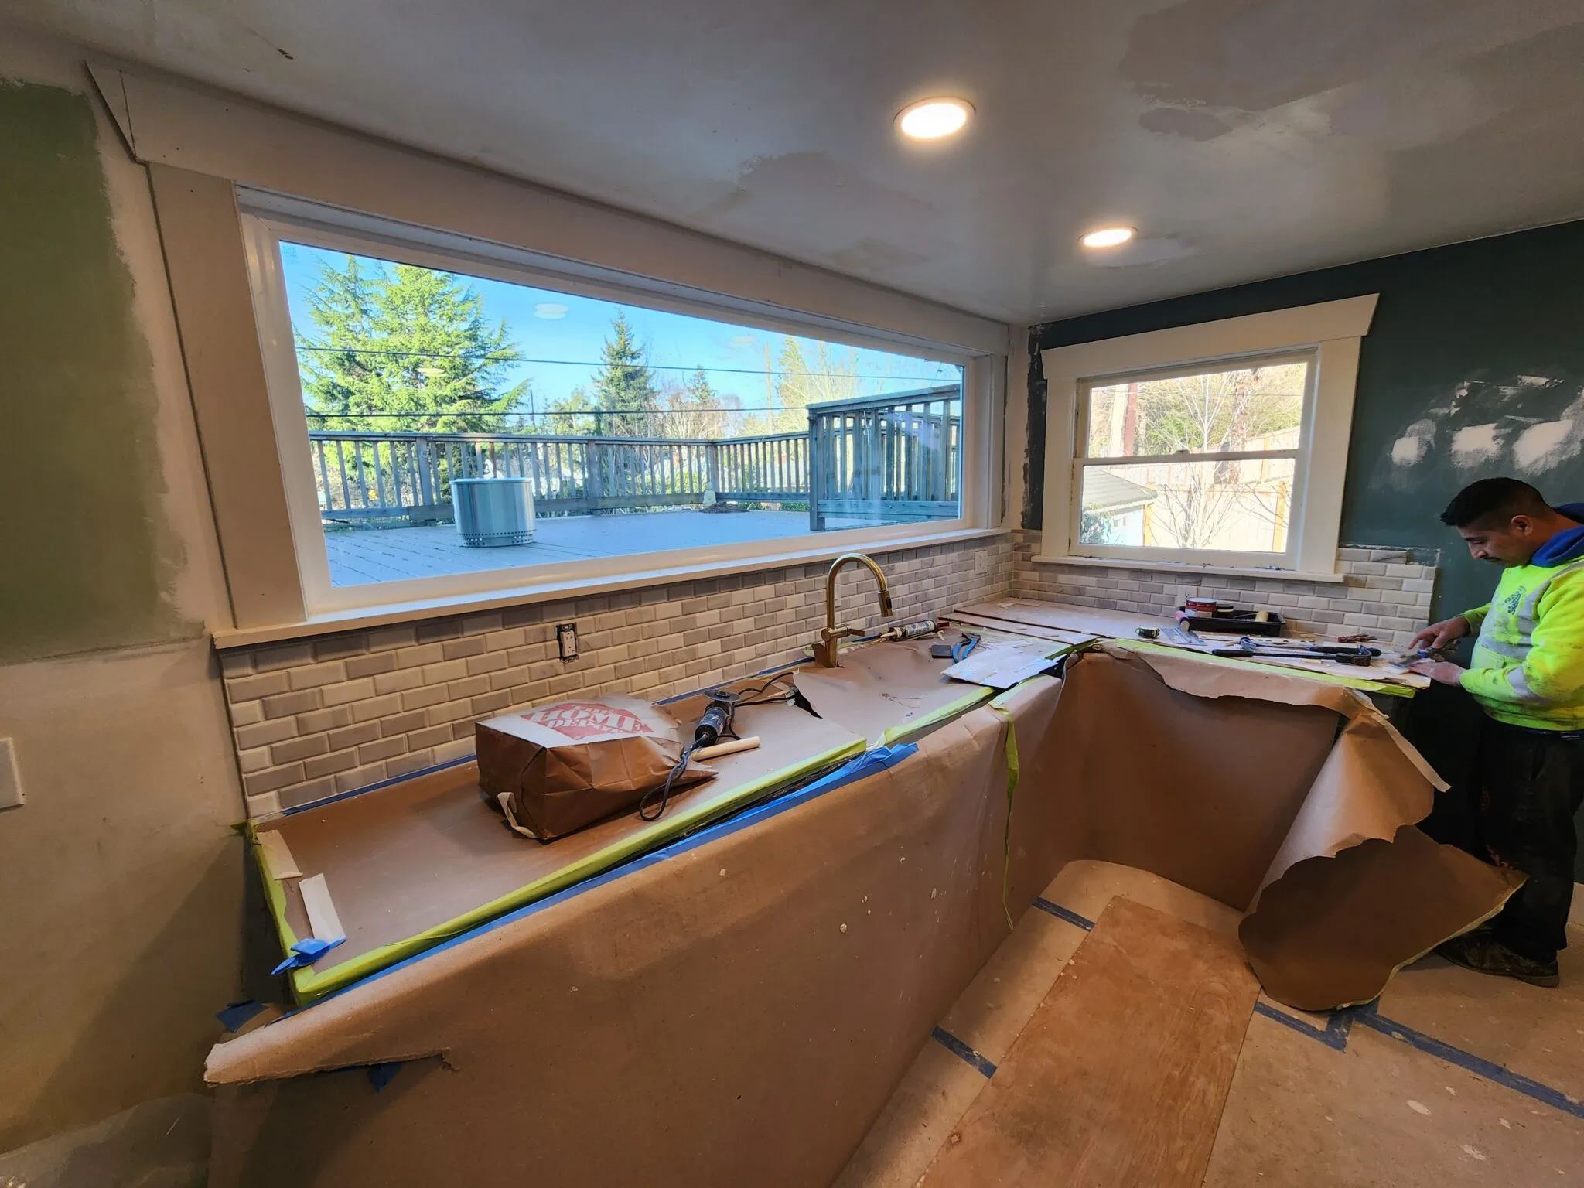
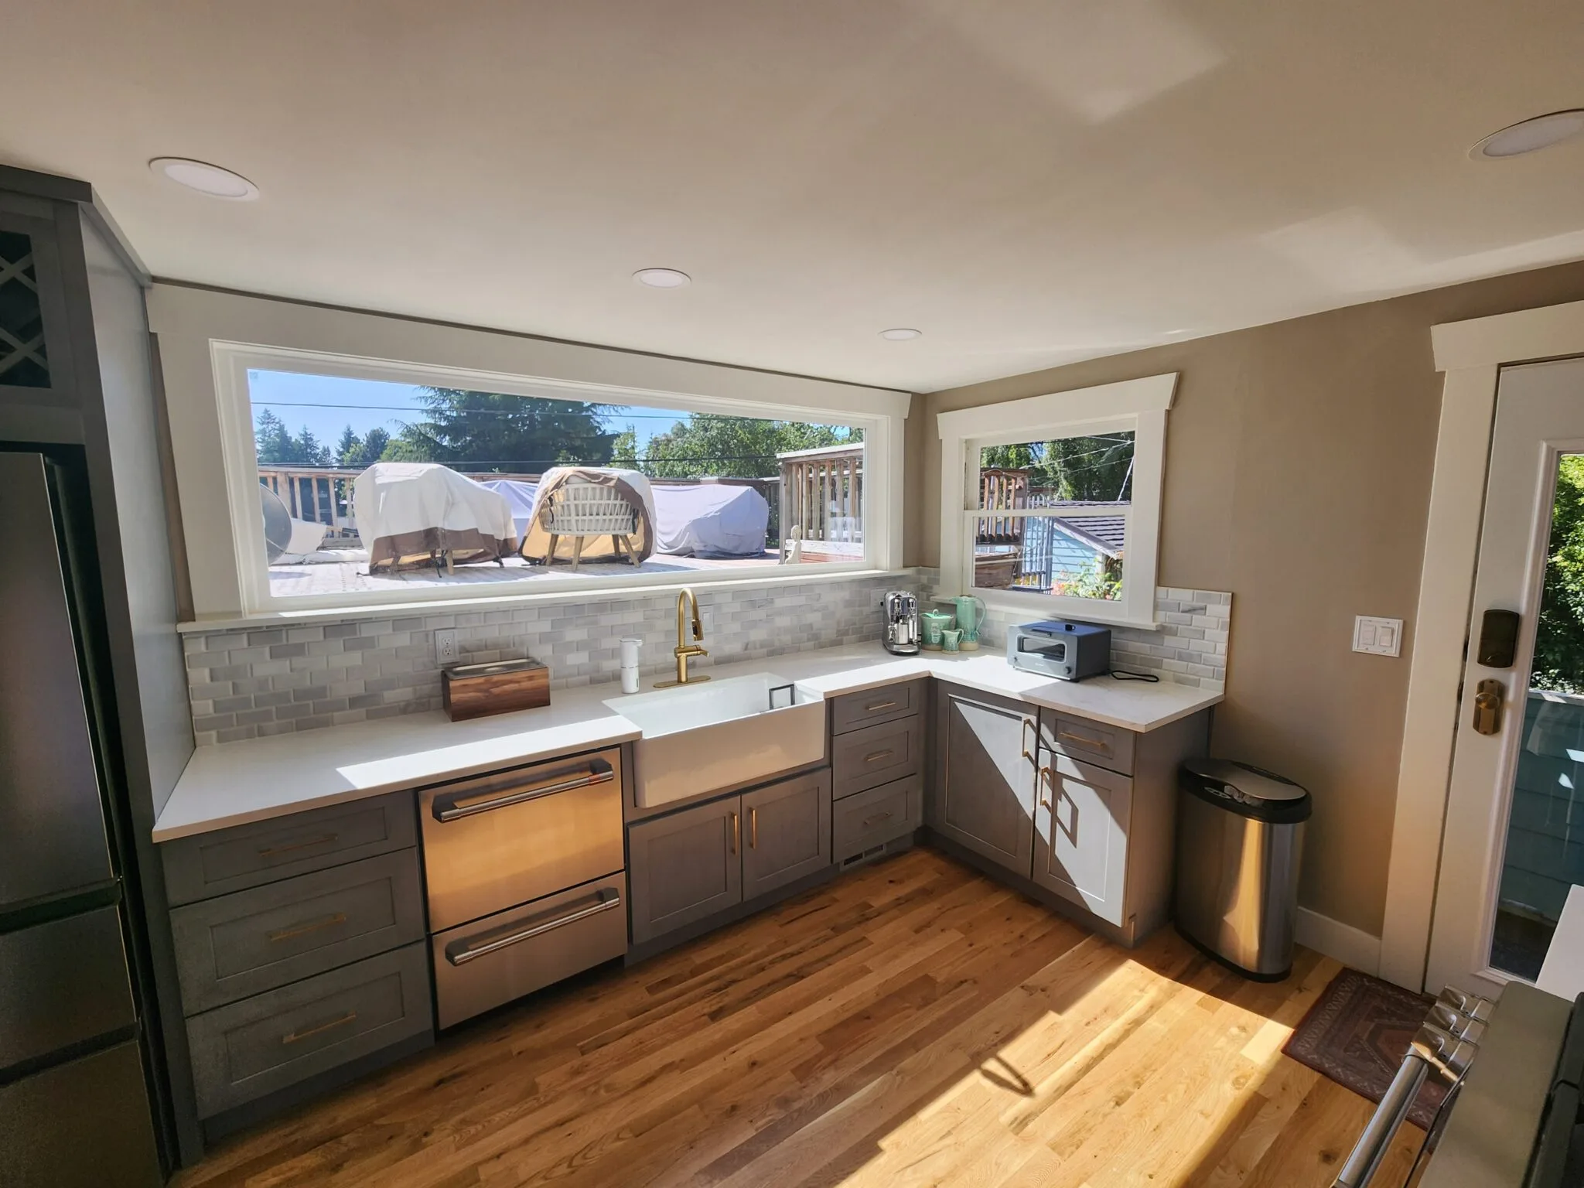
Project Overview
This Seattle kitchen remodel was centered around a desire for a brighter, more functional, and aesthetically pleasing culinary space. The homeowners, an active family who loves to cook and entertain, felt their existing kitchen was dated and disconnected from the beautiful natural surroundings of their home. The primary goal was to create a more open and inviting atmosphere by improving the layout, maximizing natural light, and upgrading the finishes to a modern farmhouse style. The original configuration felt cramped, with outdated cabinetry and a dysfunctional sink area that didn’t take advantage of the beautiful deck-facing window.
The core of the transformation involved reconfiguring the main work area to accommodate a large, single-basin farmhouse sink directly beneath the window. This not only created a stunning focal point but also flooded the kitchen with natural light, making the entire space feel more expansive. The challenge was to integrate this classic feature into a modern design without sacrificing functionality. We worked closely with the homeowners to select new, custom-built cabinetry that extended to the ceiling, providing much-needed storage and enhancing the sense of height. A new, elegant backsplash was chosen to complement the cabinetry and the new quartz countertops, tying the entire design together.
The result is a kitchen that is not only beautiful but also a joy to use. The improved layout enhances workflow, while the brighter, more open feel makes it the true heart of the home. The project successfully blended the homeowners’ vision for a modern farmhouse aesthetic with the practical needs of a busy family, creating a timeless space they will enjoy for years to come. You can see more of our transformations in our before and after gallery.
Project Details
| Kitchen Remodel Seattle (Farmhouse Sink) | |
|---|---|
| Project Type | Kitchen Remodel |
| Location | Seattle, WA |
| Project Cost | $55,000 |
| Project Duration | 45 Days |
| Permits Required | Yes (Electrical, Plumbing, Building) |
| Year Completed | 2023 |
Materials & Finishes Used
- Countertops: Calacatta Laza Quartz by MSI
- Cabinetry: Custom Shaker-style cabinets in a “Pure White” finish
- Backsplash: 3×6″ Ceramic Subway Tile in a herringbone pattern
- Sink: Whitehaven Farmhouse Apron-Front Cast Iron Sink by Kohler
- Faucet: Crue Semi-Professional Kitchen Faucet in Matte Black by Kohler
- Flooring: Refinished original oak hardwood floors
- Cabinet Hardware: Amerock Blackrock Series in Matte Black
- Lighting: Recessed LED ceiling lights and a modern pendant light over the sink
Our Process
At Grand Building Construction, we follow a proven, client-focused process to ensure every remodeling project is a seamless and positive experience. For this Seattle kitchen, our approach was no different:
- Initial Consultation & Vision: We started with a detailed consultation to understand the homeowners’ goals, pain points with their existing kitchen, and their design aspirations. We discussed their budget and timeline to ensure our plan aligned with their expectations from day one.
- Design & Material Selection: Our design team created a 3D rendering of the proposed layout, allowing the homeowners to visualize the new space. We then guided them through selecting the perfect materials and finishes, from the farmhouse sink to the cabinet hardware, ensuring a cohesive and beautiful final look.
- Demolition & Construction: Once the design was finalized and materials were ordered, our skilled team began the demolition and construction phase. We took great care to protect the rest of the home from dust and debris. This stage included framing, plumbing and electrical rough-ins, and drywall.
- Installation & Finishing Touches: This is where the vision truly came to life. Our craftsmen meticulously installed the new cabinetry, countertops, backsplash, and flooring. We then installed the new appliances, lighting fixtures, and all the finishing touches that make a kitchen special.
- Final Walkthrough & Handover: Before concluding the project, we conducted a thorough final walkthrough with the homeowners to ensure every detail met their satisfaction. We believe in delivering a finished product that not only meets but exceeds expectations, and we don’t consider a job done until our client is 100% happy.
Permitting & Code Compliance
For this Kitchen Remodel in Seattle, WA, we secured electrical, plumbing, building permits to ensure full safety and code compliance. Grand Building Construction manages the entire permitting process from application to final inspection, ensuring your project is completed to the highest standards and meets all local regulations. This gives our clients peace of mind, knowing their renovation is built to last. Learn more in our Remodeling Cost Guide.
Why Choose Grand Building Construction?
Grand Building Construction is a family-owned and operated remodeling company built on a foundation of quality, integrity, and trust. We are committed to delivering exceptional craftsmanship and a superior customer experience on every project. We believe in honest work and transparent, competitive pricing. Our team is flexible and dedicated to bringing your vision to life, no matter the size or scope of the project. We serve the greater Seattle/Tacoma area from our home base in Renton, WA, and we take pride in building lasting relationships with our clients.
Ready to Start Your Remodel?
Let’s build the kitchen of your dreams. Contact us today for a free, no-obligation consultation.
Premium Materials & Local Kitchen Design Trends in Seattle Farmhouse Sink, WA
In the Pacific Northwest, modern kitchen design is heavily focused on creating warm, light-filled, open-concept spaces that seamlessly connect with the rest of the home. Homeowners in Seattle Farmhouse Sink are increasingly choosing premium quartz or quartzite countertops for their durability and elegant marble-like appearance. We pair these stunning surfaces with custom, solid-wood cabinetry featuring soft-close hinges, integrated pull-out pantries, and concealed spice racks to maximize storage efficiency.
To complement the region’s shorter winter days, layered lighting is a critical element of our designs. We strategically install energy-efficient LED recessed ceiling lights, warm under-cabinet task lighting, and statement pendant fixtures over the central island. For flooring, we recommend scratch-resistant, water-resistant luxury vinyl plank (LVP) or engineered hardwood that can handle heavy foot traffic and muddy paws while maintaining a seamless, high-end look throughout your living area.