

Bellevue Basement Bathroom Remodel
Project Transformation: Before & After
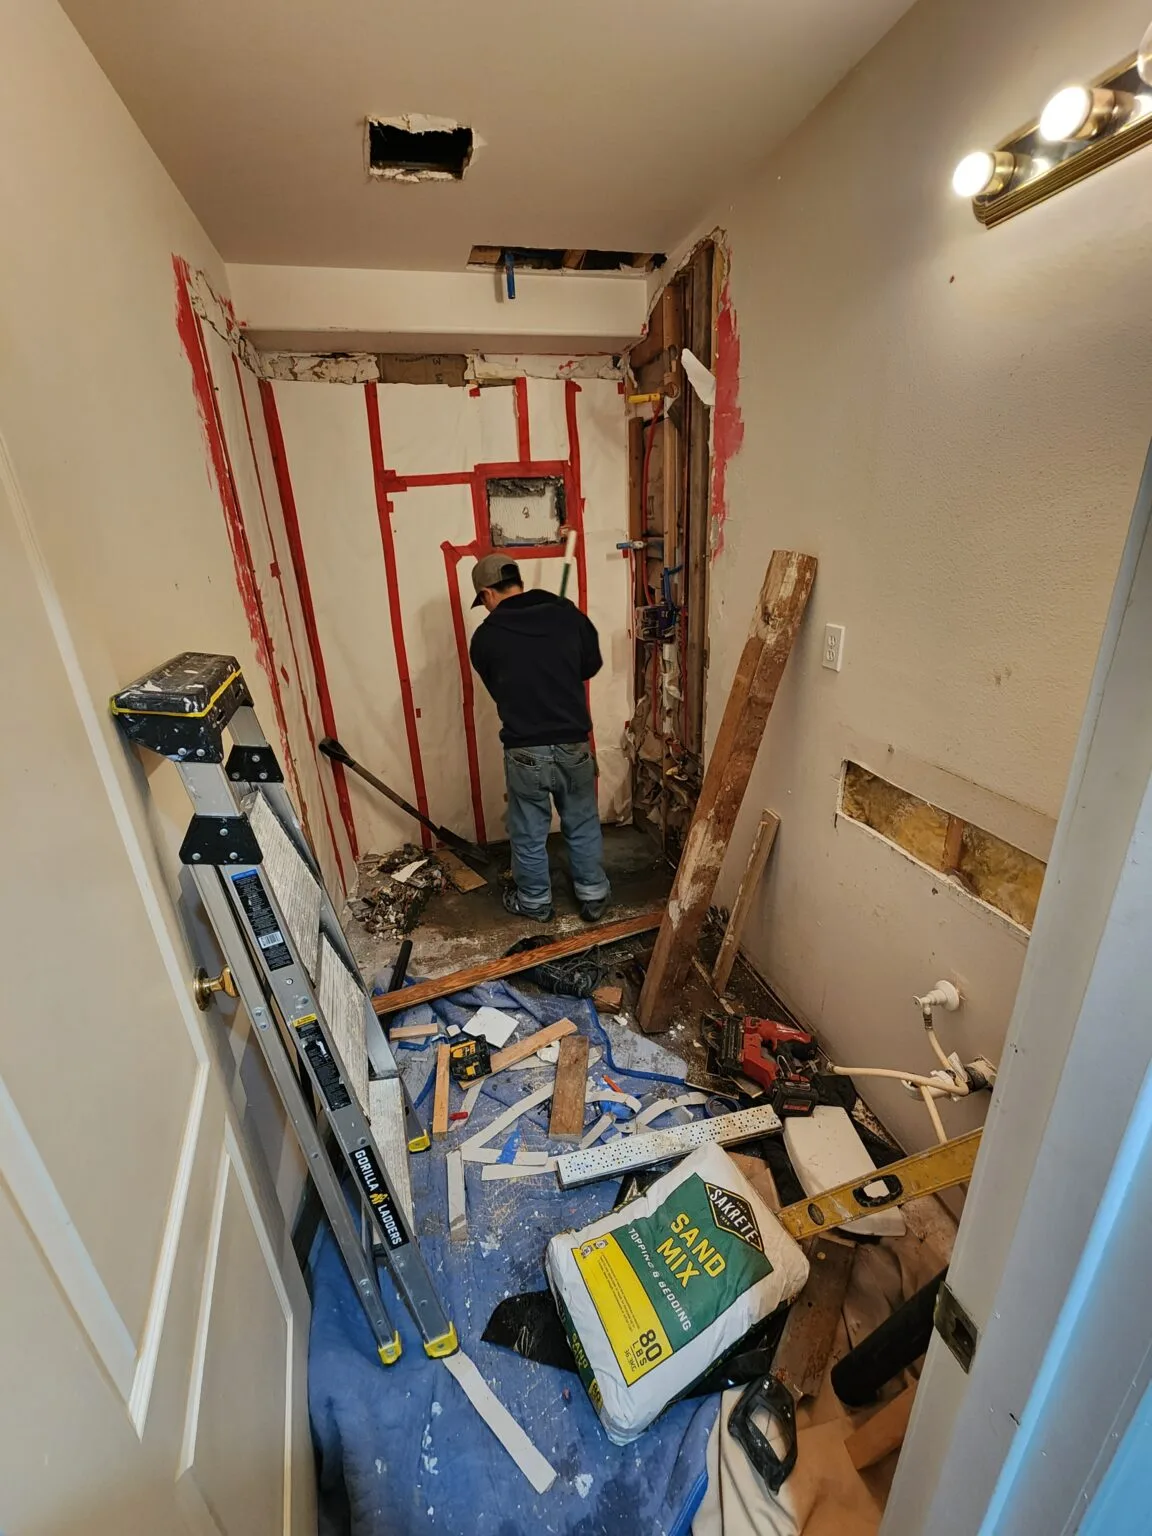
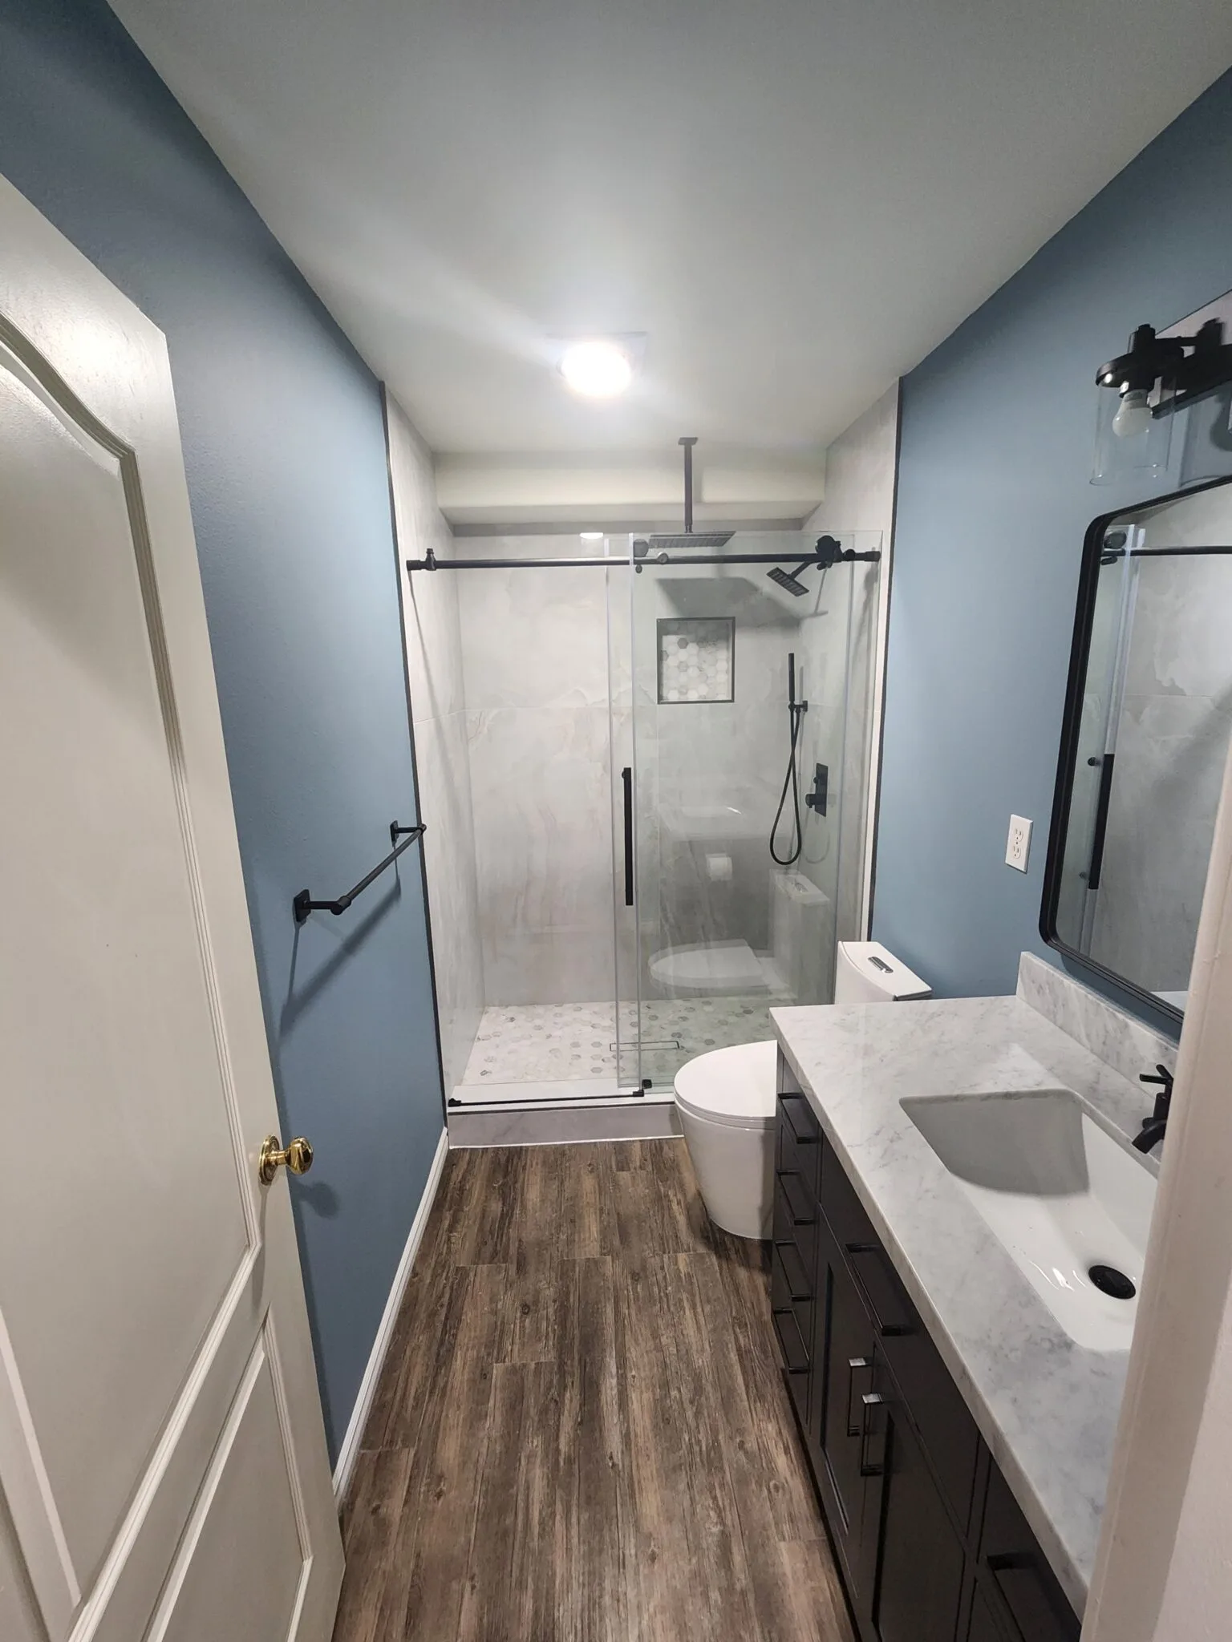
Project Overview: A Complete Bellevue Basement Bathroom Transformation
This Bellevue homeowner wanted to transform their unfinished basement space into a fully functional bathroom that would add value to their home and provide convenience for guests and family members. The basement had basic plumbing rough-ins but lacked any finished fixtures, flooring, or design elements. The goal was to create a modern, welcoming bathroom that felt like a natural extension of the home rather than an afterthought.
Our team at Grand Building Construction took on the challenge of working within the basement’s unique constraints — lower ceiling heights, existing plumbing locations, and moisture considerations. We designed a layout that maximized the available space while incorporating a walk-in shower with floor-to-ceiling tile, a stylish single vanity, and durable LVP flooring. The result is a stunning basement bathroom that exceeds the homeowner’s expectations and adds significant value to the property. View more of our transformations in our before and after gallery.
Project Details
| Bellevue Basement Bathroom Remodel | |
|---|---|
| Project Type | Basement Bathroom Remodel |
| Location | Bellevue, WA |
| Project Cost | $26,000 |
| Project Duration | 10 Days |
| Permits Required | No – Like to Like |
| Year Completed | 2024 |
Materials & Finishes Used
- Flooring: COREtec Pro Plus Enhanced LVP in Pembroke Pine — waterproof and ideal for below-grade applications
- Shower Tile: Large-format 24×48 porcelain tile in light gray, installed floor to ceiling for a seamless modern look
- Shower Niche: Built-in recessed niche with matching tile surround for shampoo and soap storage
- Vanity: 30-inch single-sink vanity with soft-close drawers in white with brushed nickel hardware
- Countertop: White quartz vanity top with integrated undermount sink
- Fixtures: Moen Align collection in brushed nickel — shower head, valve trim, and faucet
- Paint: Sherwin-Williams Endless Sea (SW 9150) on walls to contrast the light tile and create visual depth
- Lighting: Recessed LED can lights (IC-rated for insulated ceiling) plus a vanity sconce
Our Process
Step 1: Consultation & Design
We met with the homeowner to discuss their vision, budget, and timeline. After assessing the basement’s existing plumbing rough-ins and structural layout, we created a design plan that maximized the space while keeping costs competitive.
Step 2: Framing & Rough-In
Our team framed the bathroom walls, installed the shower pan and drain, and completed all plumbing and electrical rough-in work. We also added proper ventilation with a bathroom exhaust fan ducted to the exterior.
Step 3: Waterproofing & Tile Installation
Basement bathrooms require extra attention to moisture management. We applied a waterproof membrane system in the shower area before installing the large-format porcelain tile from floor to ceiling, including the built-in niche.
Step 4: Finishing & Fixtures
We installed the LVP flooring, vanity, countertop, mirror, and all plumbing fixtures. The walls were painted in Sherwin-Williams Endless Sea to create a striking contrast with the light tile.
Step 5: Final Inspection & Walkthrough
After passing all required inspections, we completed a final walkthrough with the homeowner to ensure every detail was perfect and they were fully satisfied with their new basement bathroom.
Permitting & Code Compliance
For this Basement Bathroom Remodel in Bellevue, WA, no permits were required as the work was like-to-like, meaning the remodel did not involve changes to the home’s structural, electrical, or plumbing systems that would trigger permitting requirements. Grand Building Construction always evaluates permitting needs at the start of every project to ensure full compliance with local building codes and regulations. This gives our clients peace of mind, knowing their renovation is completed properly and to the highest standards. Learn more in our Remodeling Cost Guide.
Why Choose Grand Building Construction?
At Grand Building Construction, we specialize in basement remodeling projects that add real value to your home. We understand the unique challenges of below-grade construction — moisture management, ventilation, and building code requirements. Our team delivers honest work at competitive prices, and we never cut corners. From the initial consultation to the final walkthrough, we are committed to exceeding your expectations.
Ready to Transform Your Basement?
Call us for a free, no-obligation consultation!
Premium Materials & Local Bathroom Design Trends in Bellevue Basement, WA
Creating a spa-like sanctuary at home has become a major priority for homeowners in Bellevue Basement. We specialize in high-end walk-in showers featuring frameless glass enclosures, linear floor drains, and custom floor-to-ceiling tile work using premium porcelain or natural stone. For ultimate relaxation, we install freestanding soaking tubs, multi-fixture shower heads with thermostatic controls, and elegant double-sink vanities with integrated LED smart mirrors.
Given the humid climate of the Puget Sound region, moisture control is paramount. We install ultra-quiet, high-capacity ventilation systems with humidity sensors that automatically clear steam and protect your home from mold and mildew. To elevate your daily comfort, we also offer radiant in-floor heating systems, custom tile niches, and energy-efficient water fixtures that combine luxury performance with water conservation.