

Kitchen Remodeling in Kirkland
Kitchen remodel can solve very different problems from limited storage and poor lighting to an outdated layout that no longer works for your household. Grand Building Construction provides residential kitchen remodeling in Kirkland, from updating cabinets, countertops, and finishes to reworking layouts, plumbing, electrical, islands, or the entire space. The right approach depends on your home, goals, and scope. Start by discussing what is not working in your kitchen and what you want it to do better.

What Can a Kitchen Remodel Change?
A kitchen remodel can be as focused as a finish update or as extensive as a complete renovation. The right scope depends on what is limiting the space and how much you want to change.
Cosmetic changes such as paint, backsplash, fixtures, and finishes can refresh the room without major construction. Functional improvements including new cabinetry, better storage, countertops, lighting, and appliances can make everyday use easier, while often keeping the existing footprint.
If the layout is the problem, a remodel can change cabinet configurations, add an island or peninsula, or improve workspace and circulation. More involved projects may remove a wall, create a larger opening, or expand the kitchen. Moving plumbing, upgrading electrical, or improving ventilation adds another layer of coordination because these systems can affect design, construction, and permitting.
Kitchen Remodeling Services for Kirkland Homes
Kitchen remodeling can address much more than outdated finishes. For Kirkland homes, We can help with kitchen layout and space planning, cabinetry and storage, countertops and backsplashes, islands, lighting and electrical work, plumbing and fixtures, appliance installation, and other renovation needs. Some projects keep the existing layout and focus on function and finishes; others involve relocating systems, changing openings, or substantially reworking the space. The right combination depends on your kitchen’s condition, how your household uses it, and the changes you want to make.
Kitchen Layout & Space Planning
A functional kitchen starts with how people move through it. Layout planning considers cooking, food preparation, storage, cleanup, traffic, and seating so these activities can work together without unnecessary congestion. A redesign may involve changing cabinet placement, improving work zones, adding an island or peninsula, or making better use of the existing footprint without expanding the room.
Kitchen Cabinets & Storage
Cabinetry has a major effect on how efficiently a kitchen works. Remodeling can add deeper drawers, pantry storage, corner solutions, vertical cabinets, dedicated appliance storage, and easier access for frequently used items. Cabinet replacement may make sense when the existing configuration limits the design, while refacing or selective changes can be considered when the cabinets are structurally suitable.
Countertops & Backsplashes
Countertops need to suit both the way you use the kitchen and the demands placed on the surface. Quartz, granite, and other materials differ in appearance, maintenance, durability, heat resistance, stain considerations, and price. A backsplash can complement the countertop while protecting surrounding walls. Material selection should balance your design preferences with everyday cooking habits and maintenance expectations.
Kitchen Islands
An island can provide additional workspace, storage, seating, and a useful transition between kitchen zones, but it needs enough room around it to work well. Remodeling may allow an island to be added or redesigned within the existing footprint. Depending on its purpose, an island may also require electrical work or plumbing for features such as outlets, a sink, or other fixtures.
Lighting & Electrical
Kitchen lighting works best when different types of light serve different purposes. Ambient lighting provides general illumination, task lighting helps with counters and food preparation, and accent lighting can highlight architectural or design features. A remodel may also be an opportunity to add under-cabinet lighting, improve fixture placement, or address electrical needs for appliances, outlets, and other kitchen equipment.
Plumbing, Fixtures & Appliances
Kitchen plumbing can include sinks, faucets, dishwashers, water lines, drains, and related connections. Keeping these locations generally limits disruption, while moving a sink or dishwasher can require additional access and coordination. Appliance changes can also affect cabinetry, electrical connections, ventilation, or plumbing. The scope and cost can therefore change significantly when systems are relocated rather than simply replaced.
When Is It Time to Remodel Your Kitchen?
A kitchen does not have to be falling apart to justify a remodel. Often, the stronger reason is that the space no longer works well for how your household cooks, stores food, cleans, or entertains. Poor layout can create unnecessary traffic and awkward work areas, while insufficient storage leaves counters cluttered and difficult-to-use cabinetry can make everyday tasks frustrating. Inadequate lighting, limited counter space, poor ventilation, outdated electrical or plumbing systems, and accessibility concerns can also signal that a simple update may not be enough. For older Kirkland homes, the decision may involve balancing the existing structure with the improvements you want. If the kitchen is fundamentally sound, targeted updates may solve specific problems; when several issues overlap, a more complete kitchen renovation may provide a more practical long-term solution.
Our Kitchen Remodeling Process
Kitchen remodel involves several important stages, but we keep the process organized so you know what to expect from the initial consultation through the final walkthrough.
Free Consultation & Site Assessment
We discuss your goals, priorities, and vision for your kitchen while evaluating the existing space. Our team looks at your current layout, functionality, and project needs to better understand what improvements may be required.
Design & 3D Rendering
We develop a kitchen design and create a 3D rendering to help you visualize the planned space. This stage allows you to see how layout changes, cabinetry, and other design elements can come together before construction begins.
Detailed Proposal
We define the project scope, planned work, and estimated costs so you have a clear understanding of your kitchen remodeling project before moving forward. This helps establish expectations and prepare for the next stage.
Material Selection & Planning
We help coordinate selections for cabinets, countertops, flooring, backsplashes, lighting, fixtures, and other important finishes before scheduling construction. Planning these details in advance helps keep the project organized.
Material Selection & Planning
We help coordinate selections for cabinets, countertops, flooring, backsplashes, lighting, fixtures, and other important finishes before scheduling construction. Planning these details in advance helps keep the project organized.
Construction & Final Walkthrough
The project moves through demolition, installation, and any necessary plumbing or electrical work based on the project scope. Once the work is complete, we review the finished kitchen with you and address the final details before project completion.
Choosing the Right Kitchen Layout
There is no single best kitchen layout; the right choice depends on the room’s size, workflow, storage needs, and how your household uses the space. L-shaped kitchens work well for flexible work zones, while U-shaped layouts provide substantial cabinetry and counter space but can feel enclosed. Galley kitchens make efficient use of narrow rooms, though traffic and clearance need careful planning. Peninsulas can add seating and workspace where a full island will not fit. Islands offer storage and gathering space when adequate circulation is available. An open-concept kitchen can improve sightlines and connection to adjoining rooms, but removing a wall may involve structural work, electrical, plumbing, ventilation, noise, and storage considerations. Natural light and existing floor-plan constraints also matter. During a Kirkland kitchen renovation, the best layout is the one that improves function without creating new problems.
Common Kitchen Remodeling Mistakes to Avoid
Kitchen remodeling mistakes often start during planning rather than construction. Poor layout planning can create awkward traffic, so map cooking, prep, cleanup, and seating before finalizing the design. Insufficient storage or outlets can leave a finished kitchen inconvenient; plan cabinet functions and appliance locations early. Ignoring lighting and clearances can affect usability around counters, islands, and walkways. Late material decisions can create delays, while changing the scope mid-project can disrupt the budget and schedule. An unrealistic budget may leave important work underfunded, so allow room for the actual scope and existing conditions. Skipping permit requirements can create compliance issues when regulated work is involved. Finally, choosing the lowest bid without comparing scope can be misleading if important labor, materials, or project requirements are excluded. A detailed scope and decisions made early make the remodeling process easier to manage.
Permit Requirements for Kitchen Remodel in Kirkland
Whether a kitchen remodel requires a permit depends on the work being performed. The City of Kirkland states that permits are generally required before altering a building or its electrical, mechanical, or plumbing systems, and specifically lists interior remodels and wall additions, removals, or relocations among common permit-required projects.
By contrast, some limited finish work may be exempt. Kirkland lists painting, tiling, cabinets, countertops, and similar finish work as examples that may not require a permit when the stated conditions are met. Like-for-like replacement of appliances or fixtures in the same location may also be exempt when there are no changes to gas, plumbing, or electrical circuits.
Electrical alterations, plumbing changes, wall removal, structural work, and other system modifications can therefore change the permitting requirements. Inspections may also be part of permitted work. Because exemptions have conditions and may not apply in certain critical areas, it is best to confirm the requirements for your specific project before construction begins.
For current requirements, see the City of Kirkland’s permit guidance.
How Much Does a Kitchen Remodel Cost in Kirkland
For planning purposes, a kitchen remodel in Kirkland can range from roughly $30,000–$50,000 for a refresh, $50,000–$95,000 for a moderate remodel, and $100,000–$188,000+ for a full renovation. These ranges are useful starting points, not fixed prices, because the scope of each home is different.
A refresh may focus on finishes, cabinet updates, backsplash, lighting, or countertops while keeping the existing layout. A moderate remodel can include new cabinetry, countertops, appliances, flooring, and selected electrical or lighting improvements. A full remodel may involve significant layout changes, custom cabinetry, plumbing or electrical relocation, and structural work. Higher-end projects can exceed these ranges when premium materials or extensive reconfiguration are involved.
The biggest cost drivers are cabinetry, labor, countertops, appliances, demolition, plumbing, electrical, structural changes, flooring, lighting, permits, and material selections. Keeping the existing layout can often reduce complexity because moving walls or plumbing introduces additional work. A detailed, itemized estimate based on the actual kitchen is the best way to establish a realistic budget.
Why Choose Grand Building Construction for Kitchen Remodeling in Kirkland?
Planning a kitchen remodel involves more than selecting cabinets and finishes. Grand Building Construction approaches each project with a focus on clear planning, organized coordination, and communication from the initial consultation through completion. As a licensed, bonded, and insured general contractor in Washington (License #GRANDBC795LG), we bring the required professional accountability to residential remodeling projects. Our process includes detailed project estimates and coordinated management to help homeowners understand the work involved before construction begins. Whether you are updating an existing kitchen, improving its functionality, or planning a more extensive renovation, we focus on practical design decisions, careful construction, and a finished space that fits the way your household lives.
EXCELLENT Based on 94 reviews
 Posted on Google

 Lonnie BealHad a nasty looking tub and surround. Got an acrylic wider tub and surround installed, they did the job in about 1.5 days, got a great price on the job. Left the area good and clean, no damage to anything. I would use them again.Posted on Google
 Shirley LiWe hired a contractor in May to remodel our kitchen. He promised the project would be completed in three weeks. Unfortunately, after a month, less than 40% of the work had been completed. He disappeared several times without notice, and our calls and messages often went unanswered. Eventually, we decided to hire another contractor to finish the job. We are incredibly grateful that we found Grand Building Construction. Joshua and his team, Wei and Ken, completed the remaining 60% of our kitchen remodel in just five days. They ordered and installed the countertops and backsplash, corrected the mistakes left by the previous contractor, installed the flooring, completed the painting, and finished the lighting installation. Joshua, Wei, and Ken were hardworking, detail-oriented, professional, and communicative throughout the entire process. They kept us informed every step of the way, and their craftsmanship and dedication exceeded our expectations. They turned what had become a stressful and frustrating experience into a beautiful, finished kitchen that we absolutely love. We truly appreciate everything Joshua and his team did for us. Thanks to Grand Building Construction, we finally have our dream kitchen. We highly recommend them to anyone looking for a reliable, skilled, honest, and trustworthy contractor.Posted on Google
 Matt EaryI recently had my master bathroom remodeled by Grand Building Construction, and I couldn’t be happier with the results. They helped us transform a dated, inefficient space with a bulky corner tub into a modern, spa-like walk-in shower. I came into this project with a very clear, specific vision of what I wanted, and the team was incredible to work with. They were remarkably flexible and genuinely amenable to my ideas, working closely with me to ensure every detail aligned with the final look I had in mind. Beyond their design flexibility, I was truly impressed by their technical expertise—particularly the care they took with the plumbing rerouting and the advanced waterproofing systems. They kept the project moving efficiently, finishing everything on schedule in just one week. The quality of the finished space—from the precise large-format tile work to the installation of the matte black fixtures—is outstanding. If you’re looking for a professional, collaborative team in the Renton area that listens to your vision and executes it to a high standard, I highly recommend Grand Building Construction.Posted on Google
 Allison OwenJosh, Wei, Ken and team did a great job on my kitchen remodel. They were very communicative, had fair prices, and were detail oriented. We were able to work together to make our kitchen goals happen. I would not hesitate to hire them again for another construction project! Thank you!Posted on Google
 Coco MerlinThis review is far overdue. We worked with Emil to renovate our two bathrooms, kitchen, relevel a sunken living room floor, create a pantry, and a few other things for my house Kirkland. Emil and his team provided quality work. Grand Building I has a lot of experience and guided us new homeowners through our extensive renovation. The team was punctual and extremely professional. They always cleaned up at the end of the workday. We would work with them again in the future.Posted on Google
 Mike LarrenagaI recently hired Grand Building Construction for a kitchen remodeling and I couldn’t be happier. The quality of the workmanship is outstanding, and the team showed great integrity by staying honest about timelines and costs. Communication was clear and frequent, so I always knew what was happening. They arrived on time every day (often working 6 or 7 days a week) and finished the project within the budget, which made the price feel very fair. I especially appreciated how they respected my home and kept the work area clean. Josh and the team were open and communicated frequently throughout, always finding a way to incorporate our design choices. I would definitely work with GBC again and am recommending them to anyone i know looking to do a renovation.Posted on Google
 azucena solanoI recently decided to remodel my master bathroom because it was seriously outdated, since the 70s! Working with Emil so far has been a pleasure. We got creative together, figuring out solutions for things that mattered to me. His communication and attention to detail were what I really liked. From the beginning of the project, Emil made sure I was in the loop and part of every decision making process. I really appreciated that, especially since I can be quite picky about what I want. The bathroom is still in progress but so far I absolutely love the transformation! Thank you guys! I must say the work has been on time, super clean, the crew is very respectful and I appreciate their hard work. We're still in the process right now and so far this is my 5 star review.Posted on Google
 Ayleen MaganaJosh helped us turn our old tub into a modern walk in shower, and it completely changed the feel of our bathroom. He suggested a tile pattern I never would have thought of, and it looks incredible with the lighting. Every evening before leaving, he cleaned up so well you could barely tell work was being done. The water pressure feels stronger now and the glass enclosure makes the whole room brighter. Couldn’t be happier with how it came out.Posted on Google
 Jessica LainI had them convert my tub into a walk-in shower, and it’s easily the best upgrade I’ve done. The tile work is stunning, and the glass enclosure makes the whole bathroom feel bigger. They even added a rainfall showerhead — total game changer.Posted on Google
 Daniela HernandezGrand Building Construction in Bellevue did our bathroom remodel after years of putting it off, and I wish we had done it sooner. The crew removed old flooring, updated the plumbing, and created a gorgeous walk-in shower with glass doors. They also added a double vanity that makes mornings so much easier. The project was seamless, and their communication made the whole process stress-free. Our new bathroom is both practical and stunning.
Our Kitchen Remodeling Projects
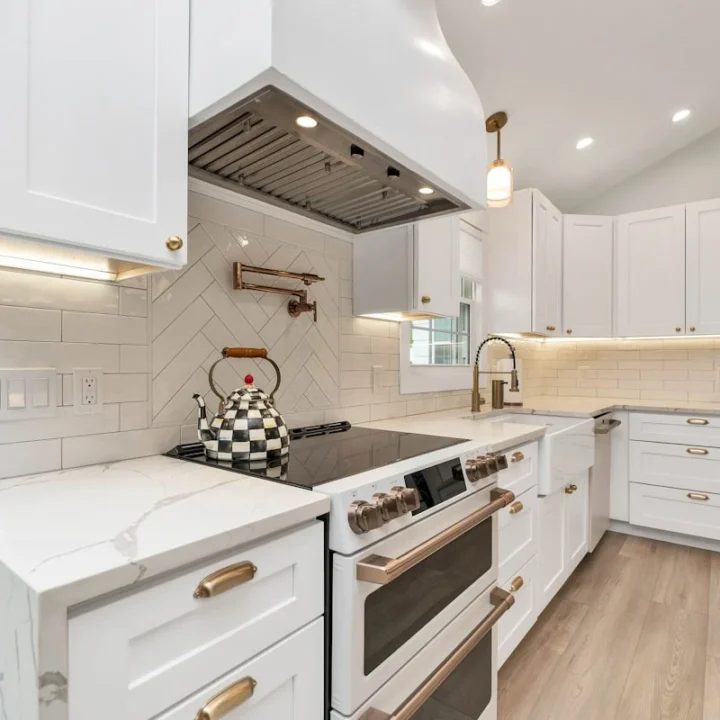
Every kitchen remodeling project begins with a different set of challenges. Some homeowners need a more functional layout, while others are looking for additional storage, updated materials, or a completely new look. Our kitchen remodeling projects reflect the different ways we help transform existing spaces into kitchens designed around each homeowner’s needs.
From improving layouts and updating cabinetry to installing new countertops, flooring, and other finishes, each project is planned around the specific goals and scope of the renovation. Real project photos also provide a better look at the type of work and transformations completed by our team.
Want to see more of our work? Explore our Kitchen Remodeling Before & After Projects to see how different spaces have been transformed.


Areas We Serve
Seattle
- Seattle Home Remodeling — Complete home transformations designed around your space, needs, and lifestyle.
- Seattle Bathroom Remodeling — Upgrade your bathroom with modern designs, quality finishes, and improved functionality.
- Seattle Kitchen Remodeling — Create a more functional and beautiful kitchen with a thoughtful layout and modern finishes.
Bellevue
- Bellevue Home Remodeling — Transform your home with remodeling solutions tailored to your needs and lifestyle.
- Bellevue Kitchen Remodeling — Upgrade your kitchen with a practical layout, modern features, and quality finishes.
- Bellevue Bathroom Remodeling — Refresh your bathroom with modern fixtures, comfortable layouts, and quality finishes.
Redmond
- Redmond Home Remodeling — Improve your living space with remodeling designed around your home’s needs.
- Redmond Kitchen Remodeling — Build a more functional kitchen with an efficient layout and durable modern finishes.
- Redmond Bathroom Remodeling — Update your bathroom with a fresh design, modern features, and better functionality.
Kent
- Kent Home Remodeling — Improve your home with practical remodeling solutions built around your goals.
- Kent Kitchen Remodeling — Make your kitchen more functional and inviting with an updated layout and finishes.
- Kent Bathroom Remodeling — Modernize your bathroom with updated fixtures, finishes, and practical improvements.
Burien
- Burien Home Remodeling — Transform your home with customized remodeling solutions designed around your needs.
- Burien Kitchen Remodeling — Upgrade your kitchen with a better layout, modern finishes, and practical features.
- Burien Bathroom Remodeling — Refresh your bathroom with updated features and a clean, functional design.
Mercer Island
- Mercer Island Home Remodeling — Create a more comfortable and functional home with carefully planned remodeling.
- Mercer Island Kitchen Remodeling — Upgrade your kitchen with an efficient layout, refined design, and quality finishes.
- Mercer Island Bathroom Remodeling — Transform your bathroom with modern design and improvements tailored to your home.
Planning a Kitchen Remodel in Kirkland?
If you are considering kitchen remodeling in Kirkland, the first step is to understand what your existing kitchen can support and what you want to improve. During a consultation with Grand Building Construction, you can discuss the current layout, storage, finishes, appliances, and any concerns with plumbing, electrical, lighting, or structural changes. From there, the project scope can be defined around your priorities and the condition of the space. A kitchen remodeling estimate can then provide a clearer picture of the work, materials, and expected investment involved. Whether you are planning a focused kitchen update or a larger renovation, starting with a conversation about your goals gives you a practical basis for deciding what should happen next.
Frequently Asked Questions
How much does a kitchen remodel cost in Kirkland?
A kitchen remodel in Kirkland can range from about $30,000 for a limited refresh to $100,000+ for a full renovation, with more extensive or high-end projects potentially costing considerably more. The final investment depends on cabinetry, countertops, appliances, labor, demolition, layout changes, plumbing, electrical, structural work, and material selections. An itemized estimate based on your existing kitchen provides a more useful budget than a generic average.
How long does a kitchen remodel take?
A kitchen remodel can take several weeks to several months, depending on the scope, design decisions, permitting, material availability, and construction requirements. A finish-focused update is generally simpler than a project involving new cabinetry, layout changes, plumbing, electrical, or structural work. Planning selections and confirming the scope before construction can help reduce avoidable delays.
Do I need a permit for a kitchen remodel in Kirkland?
Some kitchen remodeling work requires permits, while certain limited finish work may be exempt. The requirements can change when a project involves walls, structural modifications, electrical, plumbing, mechanical systems, or other regulated work. Before construction begins, review the specific scope against current City of Kirkland requirements rather than assuming that every kitchen remodel follows the same permit process.
Should I replace or refinish my kitchen cabinets?
It depends on the condition of your existing cabinets and your remodeling goals. Refinishing may be an option when the cabinet structure is still in good condition and you mainly want an updated appearance. Replacement may make more sense if cabinets are damaged, outdated, or no longer provide the storage and functionality you need.
Can I change my kitchen layout?
Yes, a kitchen remodel can often change the existing layout, provided the home’s structure and building systems allow the proposed changes. Layout work may involve relocating cabinets, appliances, islands, plumbing, electrical, or removing a wall. The best approach considers cooking, preparation, cleanup, storage, traffic, seating, and available clearance rather than simply moving elements for appearance.
What should a kitchen remodeling estimate include?
A useful kitchen remodeling estimate should clearly define the project’s scope, materials, labor, and work that is included or excluded. It should account for major components such as cabinetry, countertops, appliances, demolition, flooring, lighting, electrical, plumbing, and structural work where applicable. Comparing estimates by total price alone can be misleading, so homeowners should compare the actual scope and specifications behind each proposal.