

Kitchen Remodeling in Redmond
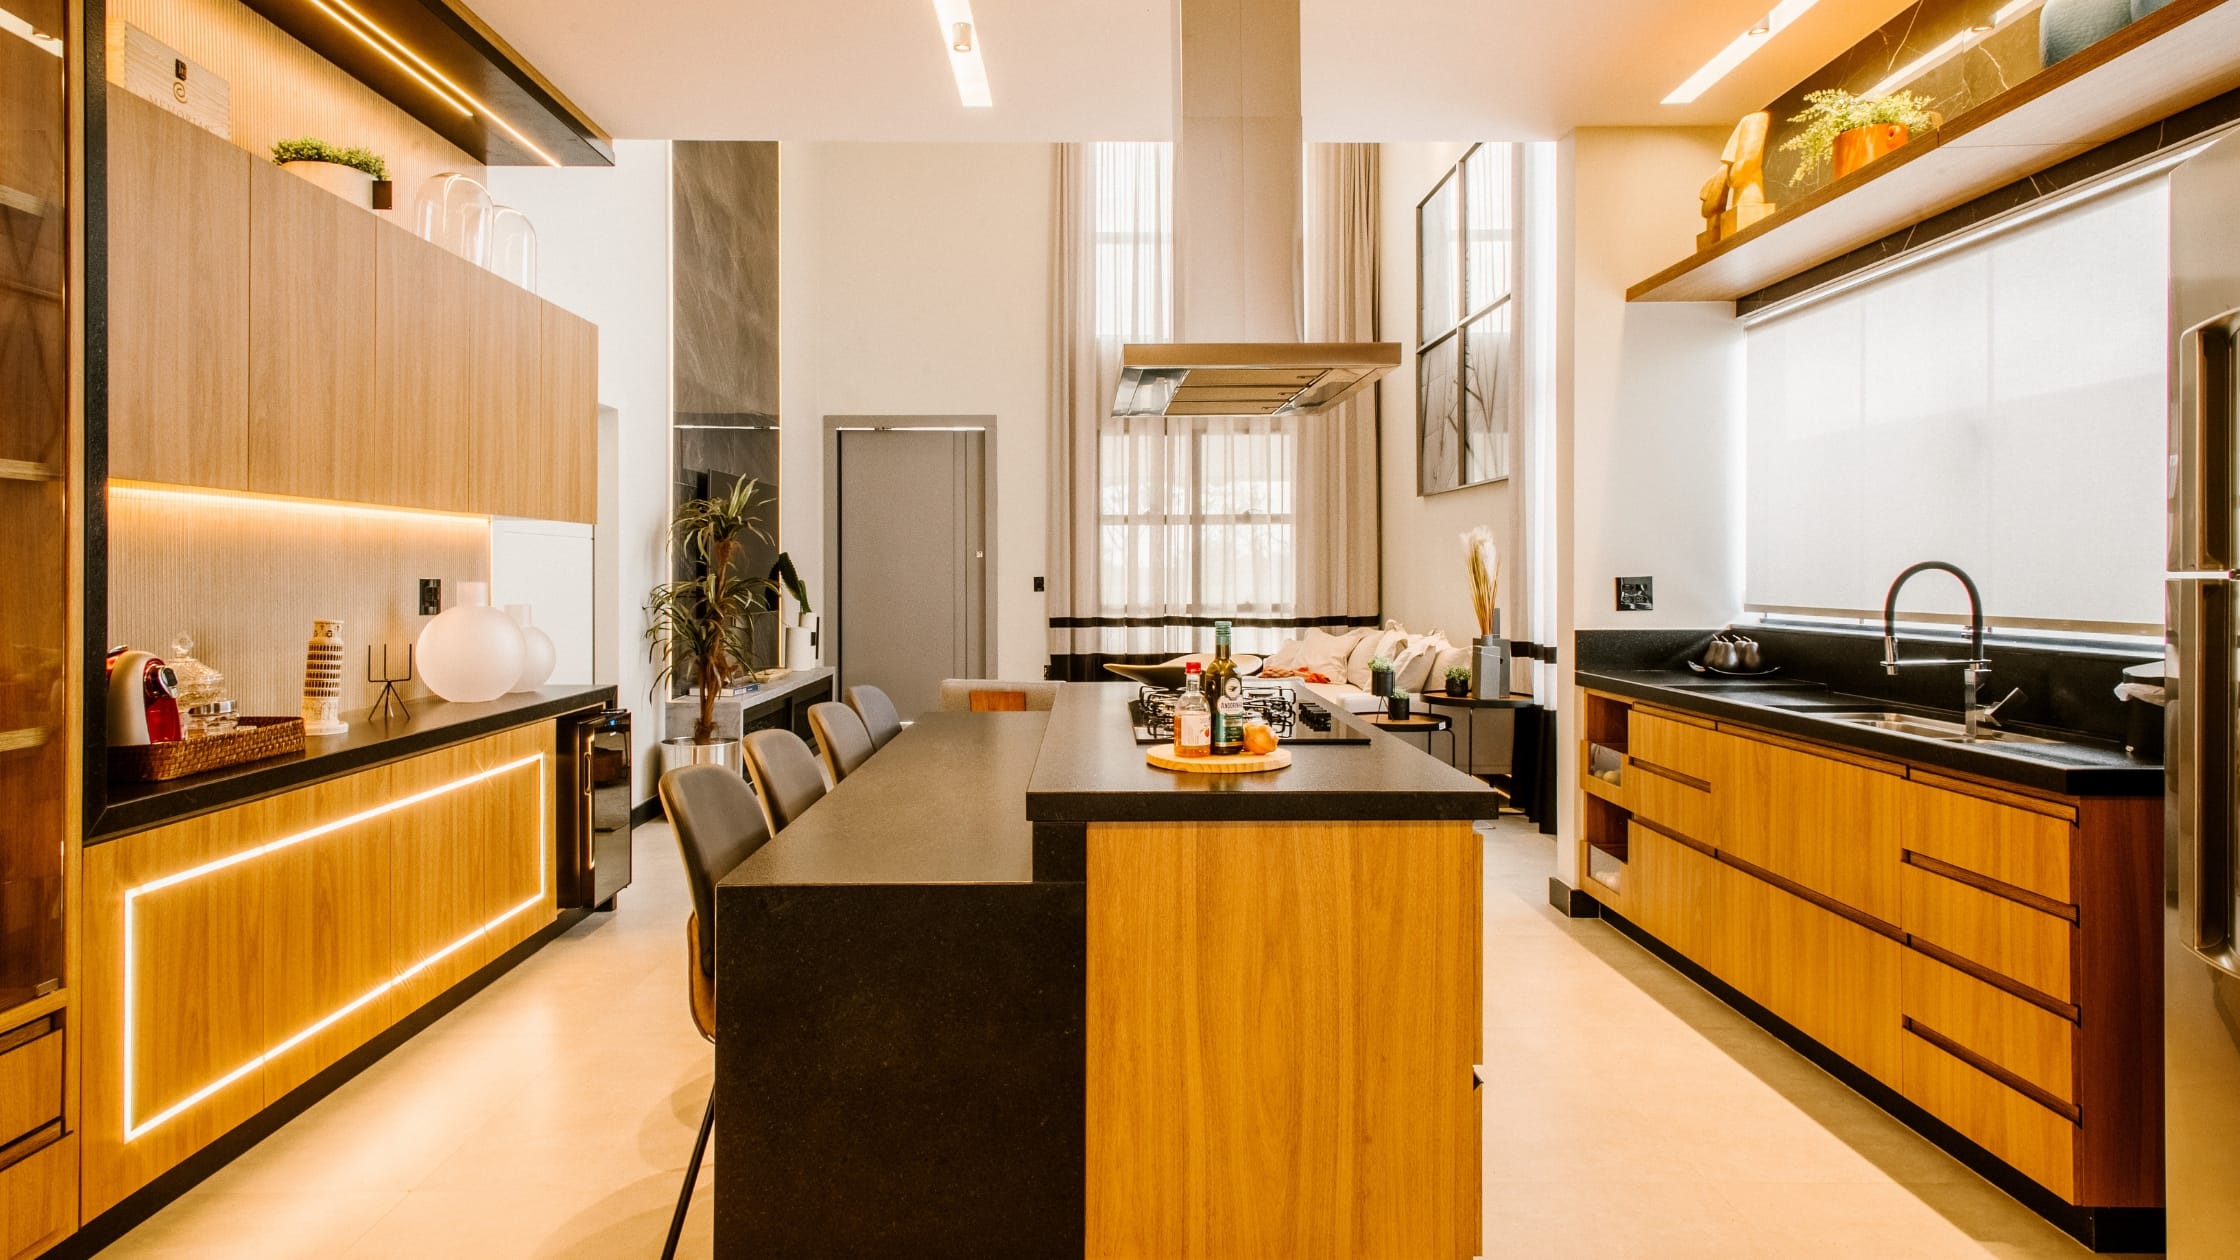
An outdated layout, limited storage, poor workflow or a lack of usable counter space can make a kitchen frustrating to live with. A well-planned kitchen remodel can address these problems while updating the space around how your household actually uses it. Grand Building Construction provides kitchen remodeling services for homeowners in Redmond, Washington, from targeted renovations to complete kitchen transformations.
When Does It Make Sense to Remodel Your Kitchen
A kitchen remodel makes sense when the space no longer works well for the people using it not simply because the finishes look dated. Poor traffic flow, limited counter space, inadequate storage, dark work areas and awkward layouts can make everyday cooking unnecessarily difficult.
Not every problem requires a full renovation. Updating cabinets, lighting or storage may be enough in some kitchens, while persistent layout problems or outdated plumbing and electrical systems can justify a more extensive remodel. The right approach depends on what is causing the problem and how you want the kitchen to function.
Kitchen Remodeling Services for Redmond Homeowners
Kitchen remodeling can range from updating the parts of a kitchen that no longer work well to rethinking the entire space. The right scope depends on the problems you want to solve, the condition of the existing kitchen and whether the current layout still supports how your household cooks, stores food and uses the room. For homeowners planning a kitchen renovation, We can help evaluate the changes needed to create a more functional and cohesive space.
Complete Kitchen Remodeling
A full kitchen remodel can make sense when multiple parts of the space need attention at once. This may include updating the layout, cabinets, countertops, flooring and finishes as part of one coordinated project. Planning everything together can help address underlying functionality issues instead of making isolated changes that leave other problems unresolved.
Kitchen Layout Changes
A poorly planned layout can create traffic bottlenecks, limit usable work space and make cooking more difficult than it should be. Layout changes can improve movement between key areas and create a more practical arrangement. The options depend on the existing floor plan, structural conditions and the location of plumbing and electrical systems.
Cabinets & Storage
Replacing cabinets can improve storage capacity, accessibility and everyday organization, particularly when the existing configuration wastes usable space. A remodel also creates an opportunity to rethink where frequently used items are stored and how the kitchen supports daily routines. Cabinet planning should balance storage needs, available space and the overall kitchen layout.
Countertops & Backsplashes
New countertops can provide more durable and usable work surfaces while supporting the overall design of the kitchen. Backsplashes protect wall areas around cooking and preparation spaces and can help tie different finishes together. Material choices should consider maintenance, durability, budget and how the kitchen will be used every day.
Kitchen Islands
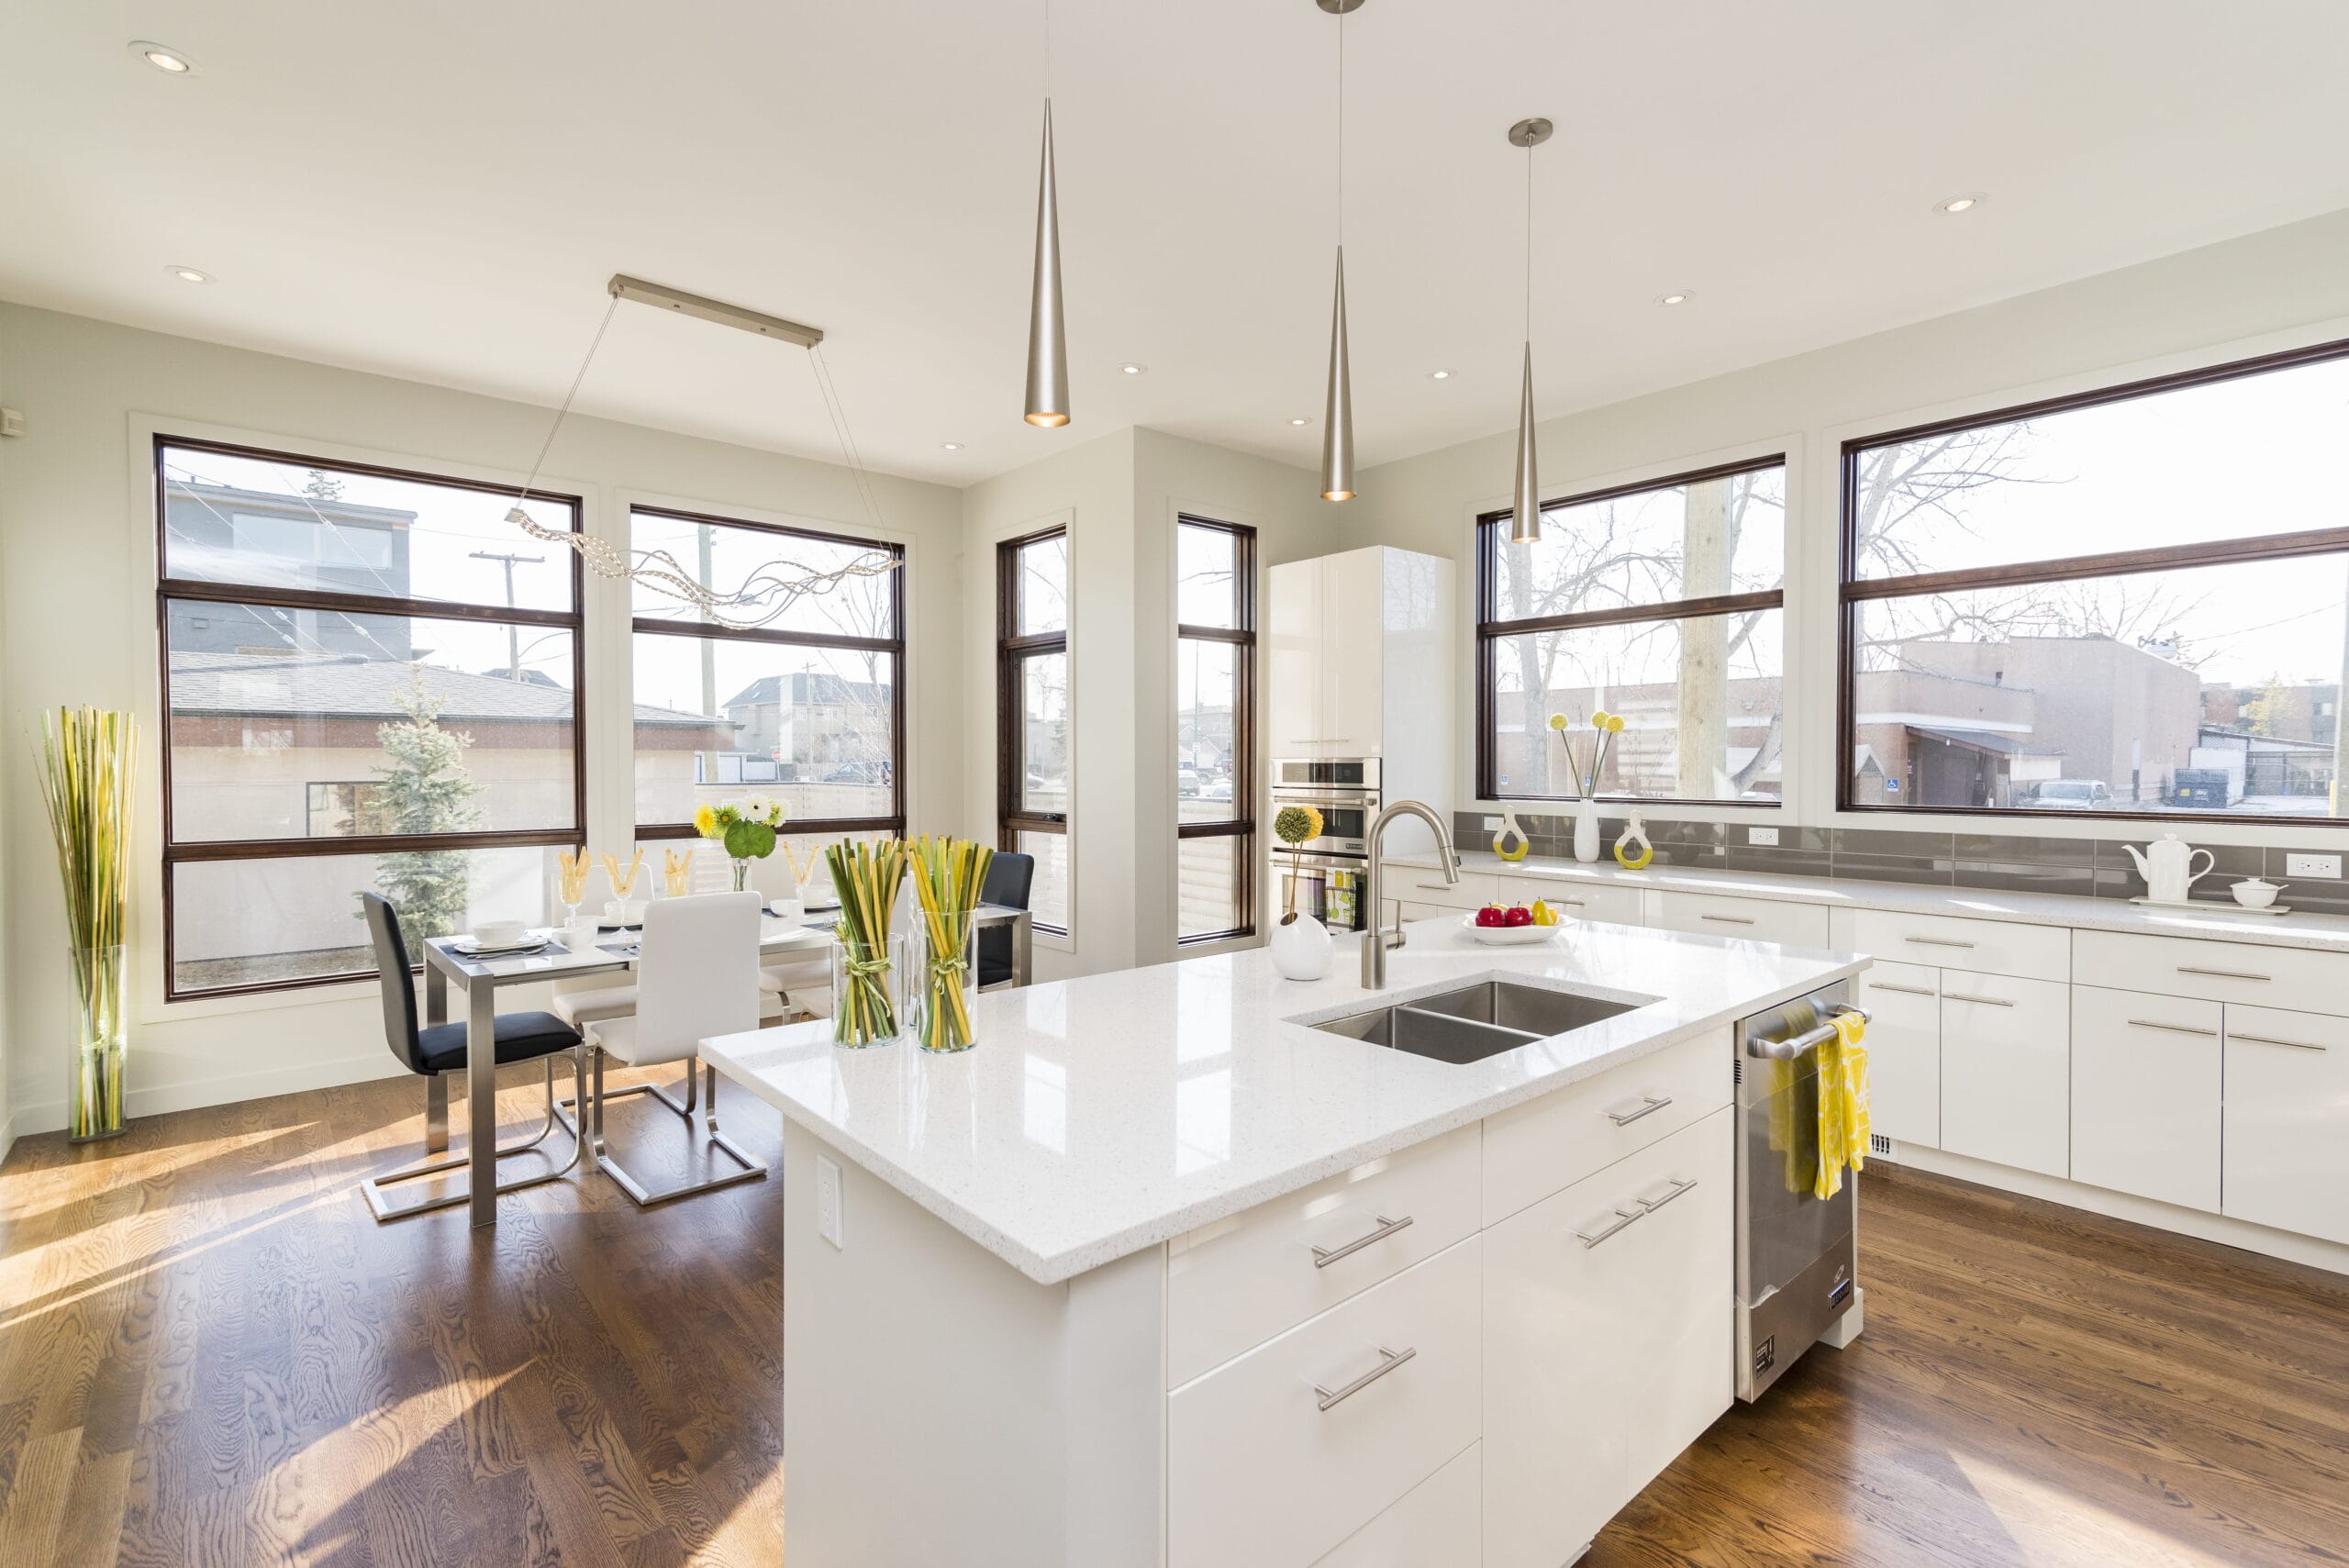
A kitchen island can add valuable prep space, storage or seating when the layout provides enough room for comfortable movement around it. The right size and configuration depend on available space and how the household uses the kitchen. In smaller kitchens, other layout solutions may provide better functionality than forcing an island into the room.
Lighting & Electrical Updates
Better lighting can make food preparation, cooking and everyday use easier, especially in kitchens with dark work areas. Remodeling also provides an opportunity to review electrical needs when appliances, layouts or lighting plans change. These updates should be coordinated with the larger remodeling plan so important work areas are properly supported.
Plumbing Updates
Kitchen remodeling may involve plumbing updates when sinks, dishwashers or other fixtures are replaced or relocated. Moving plumbing can create more layout options, although existing conditions may affect what is practical. Reviewing plumbing early in the planning process helps identify potential limitations before finalizing major design decisions.
Flooring & Finishes
Kitchen flooring should handle regular foot traffic, spills and routine cleaning while fitting the overall design of the remodeled space. Updating flooring and finishes can also improve transitions between the kitchen and nearby rooms. The best choices depend on durability, maintenance requirements, budget and how the household uses the space.
How Much Does Kitchen Remodeling Cost in Redmond,?
A kitchen remodel in Redmond can range from roughly $25,000 for a focused update to $100,000 or more for a major renovation, while highly customized projects involving structural changes and premium materials can exceed $150,000–$200,000. The biggest reason for the wide range is simple: two projects described as a “kitchen remodel” may involve completely different amounts of construction work.
A smaller update may focus on finishes while keeping the existing layout largely intact. A more extensive renovation may include new cabinetry, countertops, appliances, flooring, lighting and trade work. Once walls, plumbing or electrical systems need to move, the budget can increase significantly.
A Focused Kitchen Update: Approximately $25,000–$50,000
A lower-cost remodeling scope generally works best when the existing kitchen layout is functional and major systems can remain in place.
Depending on the project, this type of work may focus on selected improvements such as countertops, backsplashes, lighting, flooring, fixtures or cabinet updates. Material choices and the amount of demolition involved will still affect the final investment.
Keeping the existing footprint is often one of the most effective ways to control costs because it can reduce the need to relocate plumbing, electrical connections and appliances.
A Mid-Range Kitchen Remodel: Approximately $50,000–$100,000+
Many homeowners planning a more substantial kitchen renovation fall into this range, particularly when the project includes new cabinets, countertops, flooring, lighting and updated appliances while keeping major structural changes limited.
Cabinetry is often one of the largest budget decisions. The difference between stock, semi-custom and custom cabinets can substantially change the total cost. Countertop materials, appliance selections and the amount of electrical or plumbing work required can also move the project toward the higher end of the range.
A Major or Custom Kitchen Remodel: $100,000–$200,000+
A larger investment may be required when the existing kitchen needs significant changes to function properly. This can include relocating plumbing or electrical systems, removing or modifying walls, installing custom cabinetry, creating a new island or selecting premium appliances and finishes.
Structural changes can add costs beyond the visible design work. For example, opening a kitchen to an adjacent room may involve structural evaluation, engineering, permits and additional work to address flooring, electrical systems or other affected areas.
What Has the Biggest Effect on Kitchen Remodeling Costs?
The final cost of a kitchen renovation usually depends more on scope than the size of the room alone. Important budget factors include:
- Layout changes: Moving appliances, sinks or walls usually requires additional construction and trade work.
- Cabinets: Cabinet quality and customization can significantly affect the budget.
- Countertops: Material selection and fabrication requirements vary widely.
- Appliances: Standard packages and premium built-in appliances can have very different price points.
- Electrical and lighting: Older systems or new lighting plans may require additional work.
- Plumbing: Relocating sinks or other fixtures can increase complexity.
- Structural work: Wall removal or other major changes may require engineering and additional construction.
- Permits: Depending on the scope, permits and inspections may also be part of the overall project cost.
Where Can You Save Money Without Undermining the Remodel?
One of the most practical ways to control a kitchen remodeling budget is to identify which changes are genuinely necessary before selecting finishes. Keeping the existing layout, when it already works well, can avoid expensive plumbing and electrical relocation.
It can also help to prioritize the improvements that solve everyday problems first. Better storage, durable work surfaces and a more functional layout may provide more long-term value than spending the entire budget on purely decorative upgrades.
The most useful estimate is not simply the lowest number it is one based on a clear scope of work. Before starting a kitchen remodel, homeowners should understand what is included, which decisions could change the price and where existing conditions may create additional work once construction begins.
Kitchen Remodeling Permits in Redmond, WA
Whether you need a permit for a kitchen remodel depends on the work involved. The City of Redmond lists alterations and remodels of existing homes among projects that may require a residential building permit, while electrical and plumbing work can involve separate trade permits.
A cosmetic update may have different requirements than a project that changes the kitchen’s layout or involves construction work. For example, moving or altering plumbing, installing new or altered electrical circuits, or making structural changes can trigger additional permit requirements. The City also treats building, electrical and plumbing permits as separate applications in applicable situations.
The permit requirements for a kitchen renovation should therefore be reviewed as part of the planning process rather than after construction decisions have already been made. Structural changes, relocated fixtures and changes to existing systems can affect both the scope of work and the project timeline.
For current requirements, application information and guidance on residential remodeling projects, homeowners can review the City of Redmond Residential Permit Requirements.
Because permit requirements can depend on the specific work being performed, it is best to confirm the requirements for your particular project before construction begins. During the remodeling planning process, permit-related work and inspections should be considered alongside the design, construction scope and schedule.
Our Kitchen Remodeling Process
Kitchen remodel involves several important stages, but we keep the process organized so you know what to expect from the initial consultation through the final walkthrough.
Free Consultation & Site Assessment
We discuss your goals, priorities, and vision for your kitchen while evaluating the existing space. Our team looks at your current layout, functionality, and project needs to better understand what improvements may be required.
Design & 3D Rendering
We develop a kitchen design and create a 3D rendering to help you visualize the planned space. This stage allows you to see how layout changes, cabinetry, and other design elements can come together before construction begins.
Detailed Proposal
We define the project scope, planned work, and estimated costs so you have a clear understanding of your kitchen remodeling project before moving forward. This helps establish expectations and prepare for the next stage.
Material Selection & Planning
We help coordinate selections for cabinets, countertops, flooring, backsplashes, lighting, fixtures, and other important finishes before scheduling construction. Planning these details in advance helps keep the project organized.
Material Selection & Planning
We help coordinate selections for cabinets, countertops, flooring, backsplashes, lighting, fixtures, and other important finishes before scheduling construction. Planning these details in advance helps keep the project organized.
Construction & Final Walkthrough
The project moves through demolition, installation, and any necessary plumbing or electrical work based on the project scope. Once the work is complete, we review the finished kitchen with you and address the final details before project completion.
Planning a Kitchen Remodel Around How You Actually Live
Good kitchen remodel planning starts with how your household actually uses the space. Before choosing cabinets or finishes, consider who cooks, how many people use the kitchen at once, how much storage you need and whether entertaining is part of everyday life.
These answers can influence the layout, work areas, seating and storage decisions. Accessibility needs may also affect cabinet placement, clearances and fixture choices. Planning around real routines helps avoid a common remodeling mistake: creating a kitchen that looks good but still does not work well for the people using it.
Why Choose Grand Building Construction
A successful kitchen remodel depends on more than choosing new finishes. It requires careful planning, clear communication and coordinated work from the initial scope through construction. Grand Building Construction works with homeowners to understand how their existing kitchen functions, identify practical improvements and plan a remodel around their goals. Our focus is on creating a clear path for the project while addressing the details that affect how the finished kitchen works every day.
EXCELLENT Based on 86 reviews
 Posted on Google

 azucena solanoI recently decided to remodel my master bathroom because it was seriously outdated, since the 70s! Working with Emil so far has been a pleasure. We got creative together, figuring out solutions for things that mattered to me. His communication and attention to detail were what I really liked. From the beginning of the project, Emil made sure I was in the loop and part of every decision making process. I really appreciated that, especially since I can be quite picky about what I want. The bathroom is still in progress but so far I absolutely love the transformation! Thank you guys! I must say the work has been on time, super clean, the crew is very respectful and I appreciate their hard work. We're still in the process right now and so far this is my 5 star review.Posted on Google
 Ayleen MaganaJosh helped us turn our old tub into a modern walk in shower, and it completely changed the feel of our bathroom. He suggested a tile pattern I never would have thought of, and it looks incredible with the lighting. Every evening before leaving, he cleaned up so well you could barely tell work was being done. The water pressure feels stronger now and the glass enclosure makes the whole room brighter. Couldn’t be happier with how it came out.Posted on Google
 Jessica LainI had them convert my tub into a walk-in shower, and it’s easily the best upgrade I’ve done. The tile work is stunning, and the glass enclosure makes the whole bathroom feel bigger. They even added a rainfall showerhead — total game changer.Posted on Google
 Daniela HernandezGrand Building Construction in Bellevue did our bathroom remodel after years of putting it off, and I wish we had done it sooner. The crew removed old flooring, updated the plumbing, and created a gorgeous walk-in shower with glass doors. They also added a double vanity that makes mornings so much easier. The project was seamless, and their communication made the whole process stress-free. Our new bathroom is both practical and stunning.Posted on Google
 EvyOur living room remodel turned out to be a complete game-changer for our home. The crew removed the old carpet and replaced it with rich hardwood flooring, which instantly elevated the look of the space. They added crown molding for a refined touch, installed recessed lighting for a softer, warmer atmosphere, and even reconfigured the layout to create better flow. The attention to detail was impressive, from perfectly aligned trim to seamless paint transitions. This space now feels like the heart of the home, and we couldn’t be happier.Posted on Google
 Julia MartinezWe hired them to remodel our master bedroom and bathroom, and the transformation is unreal. From the custom vanity to the new walk-in shower, every detail was done with precision. The team showed up on time every day and really respected our space. It feels like we’re living in a boutique hotel.Posted on Google
 Briana RodriguezJosh was great to work with throughout the entire project. They always kept me updated on the progress and responded quickly to all of my questions. Grand Building Construction was willing to help us with a couple of small projects that turned out great! We would definitely work with them again.Posted on Google
 Kerem SolorioThe basement remodel transformed our unused space into a cozy home theater and guest suite. They waterproofed the area, installed luxury vinyl floors, and soundproofed the walls. Their designers helped us pick the right colors and lighting to set the mood. Every detail was considered, from cable routing to smart lighting. It’s now our favorite room in the house.Posted on Google
 dustin gutierrezWe hired them for an exterior remodel for our home in Renton and were impressed at every stage. They replaced siding, upgraded our windows, and painted the entire exterior with precision. The house looks brand new and more energy efficient. Communication was constant, and they stayed on budget. We’ve had several compliments from neighbors already.Posted on Google
 Marian Abigail RodriguezLiving room and hallway got a full makeover with new flooring, paint, and built-ins. The work was clean, detailed, and finished on time. They respected our space and made sure everything fit our style.
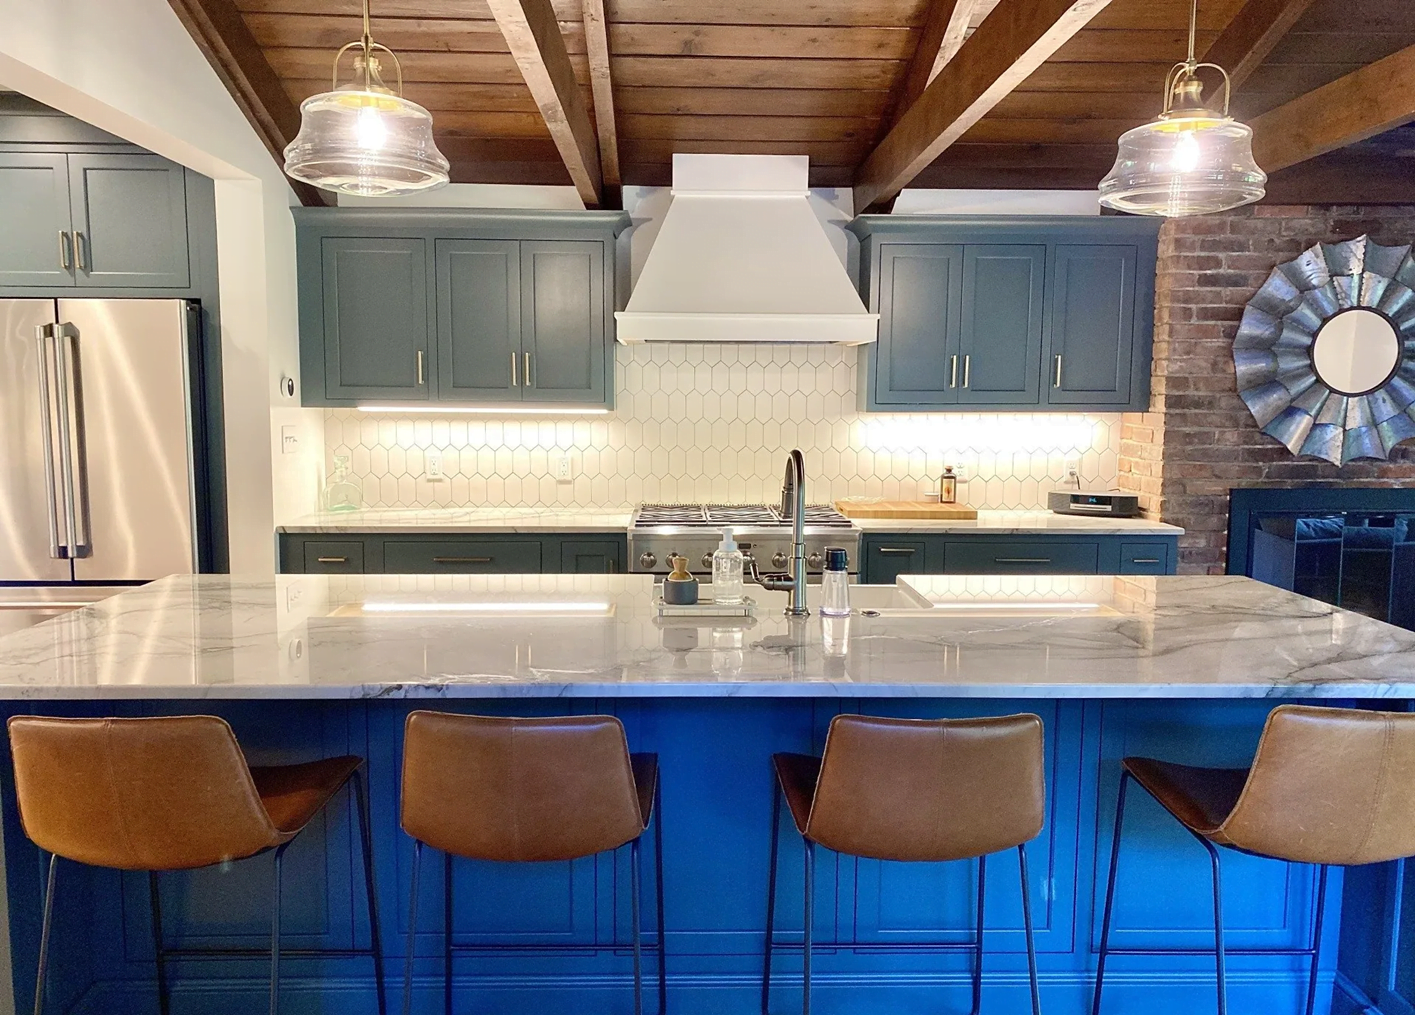
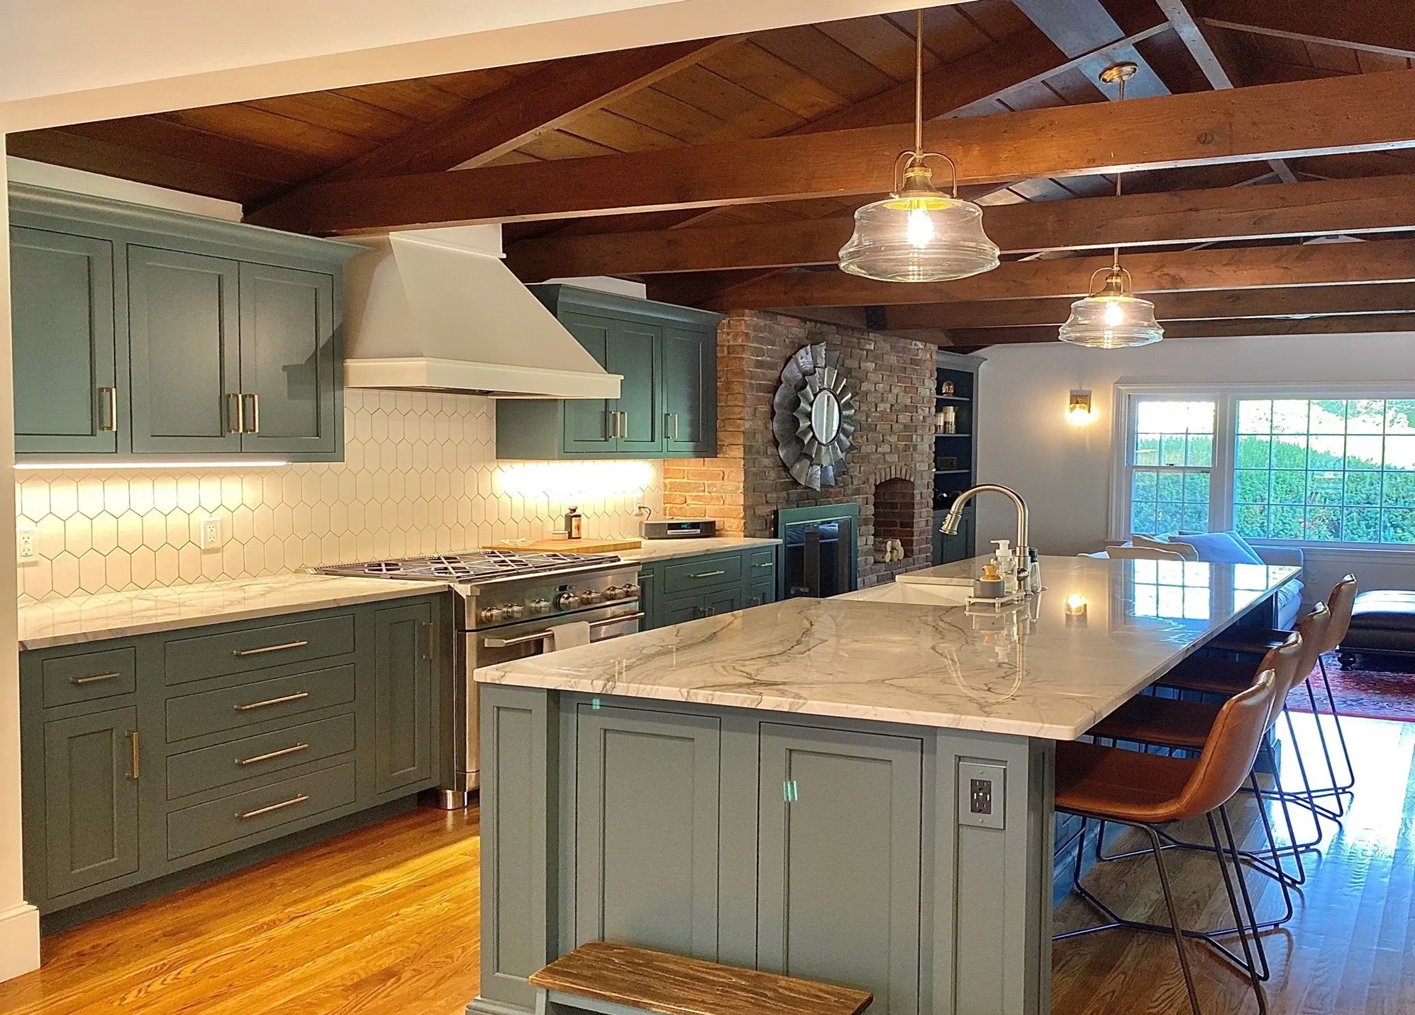
Our Kitchen Remodeling Projects
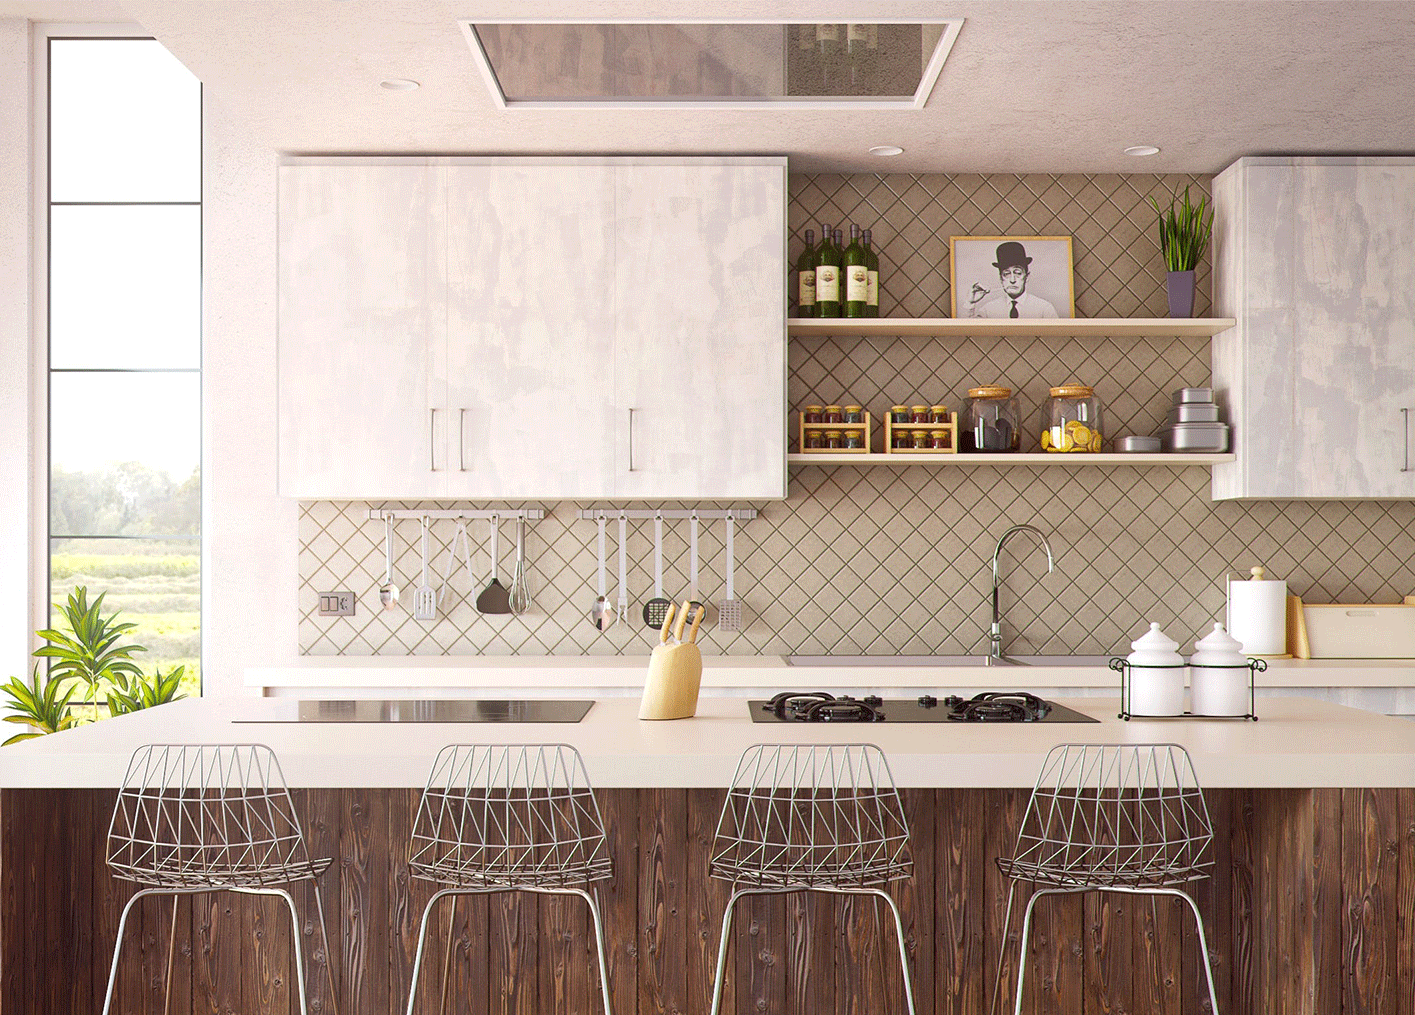
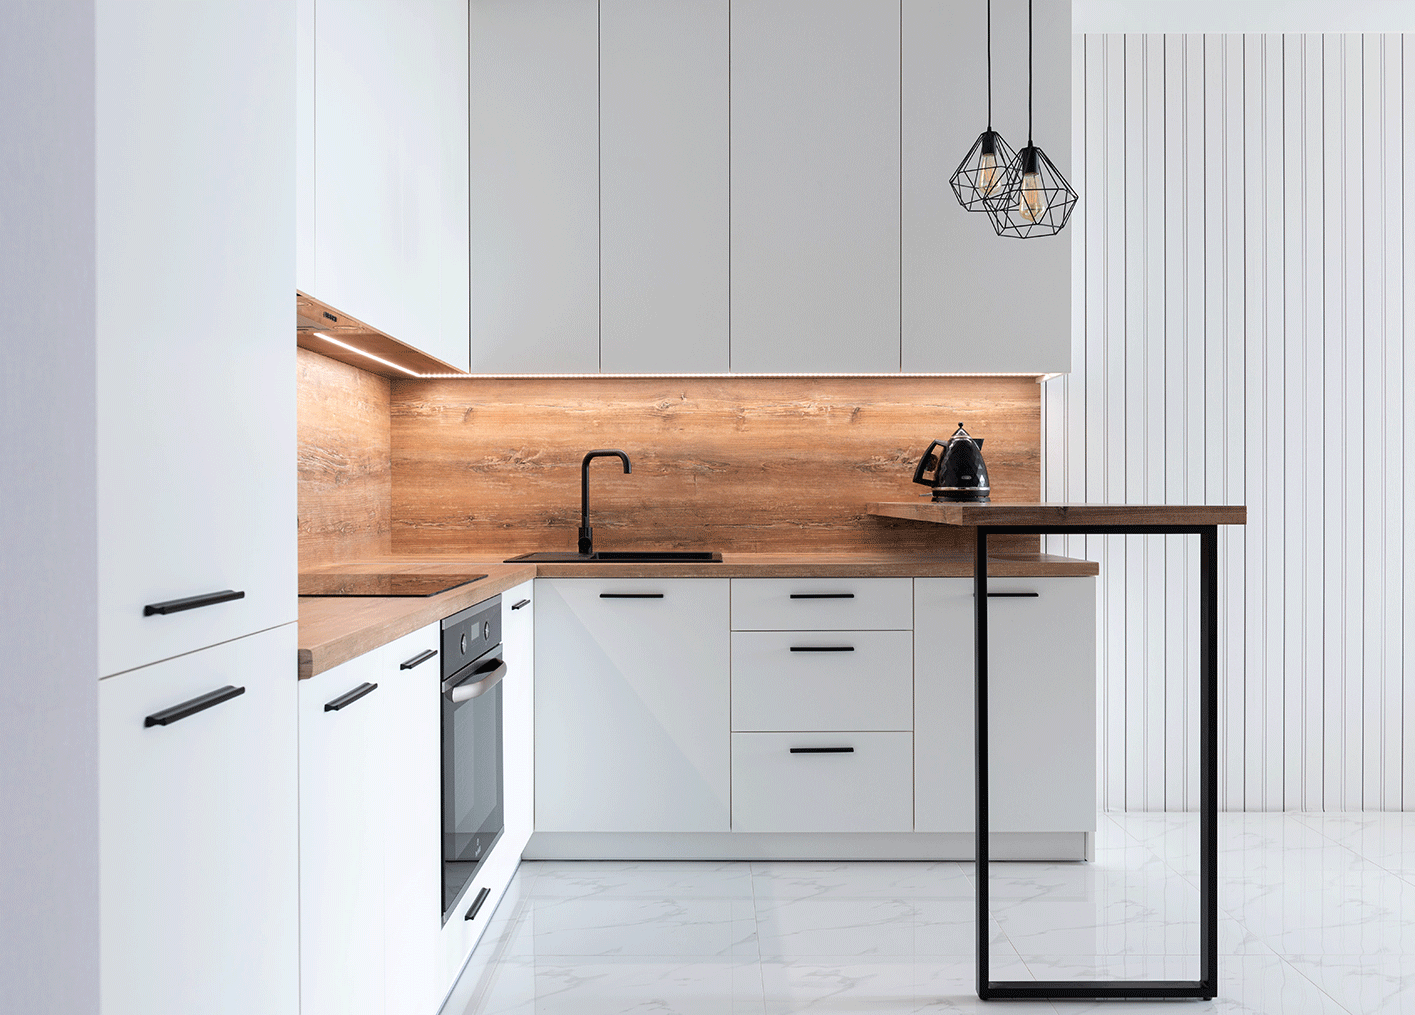
Every kitchen remodeling project begins with a different set of challenges. Some homeowners need a more functional layout, while others are looking for additional storage, updated materials, or a completely new look. Our kitchen remodeling projects reflect the different ways we help transform existing spaces into kitchens designed around each homeowner’s needs.
From improving layouts and updating cabinetry to installing new countertops, flooring, and other finishes, each project is planned around the specific goals and scope of the renovation. Real project photos also provide a better look at the type of work and transformations completed by our team.
Want to see more of our work? Explore our Kitchen Remodeling Before & After Projects to see how different spaces have been transformed.
Areas We Serve
Seattle
- Seattle Home Remodeling — Complete home transformations designed around your space, needs, and lifestyle.
- Seattle Bathroom Remodeling — Upgrade your bathroom with modern designs, quality finishes, and improved functionality.
- Seattle Kitchen Remodeling — Create a more functional and beautiful kitchen with a thoughtful layout and modern finishes.
Bellevue
- Bellevue Home Remodeling — Transform your home with remodeling solutions tailored to your needs and lifestyle.
- Bellevue Kitchen Remodeling — Upgrade your kitchen with a practical layout, modern features, and quality finishes.
- Bellevue Bathroom Remodeling — Refresh your bathroom with modern fixtures, comfortable layouts, and quality finishes.
Kirkland
- Kirkland Home Remodeling — Enhance your home with thoughtful remodeling tailored to your space and lifestyle.
- Kirkland Bathroom Remodeling — Create a comfortable, updated bathroom with modern fixtures and quality finishes.
- Kirkland Kitchen Remodeling — Upgrade your kitchen with a functional layout, modern design, and quality materials.
Kent
- Kent Home Remodeling — Improve your home with practical remodeling solutions built around your goals.
- Kent Kitchen Remodeling — Make your kitchen more functional and inviting with an updated layout and finishes.
- Kent Bathroom Remodeling — Modernize your bathroom with updated fixtures, finishes, and practical improvements.
Burien
- Burien Home Remodeling — Transform your home with customized remodeling solutions designed around your needs.
- Burien Kitchen Remodeling — Upgrade your kitchen with a better layout, modern finishes, and practical features.
- Burien Bathroom Remodeling — Refresh your bathroom with updated features and a clean, functional design.
Mercer Island
- Mercer Island Home Remodeling — Create a more comfortable and functional home with carefully planned remodeling.
- Mercer Island Kitchen Remodeling — Upgrade your kitchen with an efficient layout, refined design, and quality finishes.
- Mercer Island Bathroom Remodeling — Transform your bathroom with modern design and improvements tailored to your home.
Start Planning Your Kitchen Remodel
A successful kitchen remodel starts with a clear understanding of what is not working and what you want the space to do better. Before making major decisions, it helps to discuss your current kitchen, priorities, preferred scope and realistic budget expectations.
We’ll discuss your ideas, assess the project, and provide a clear estimate based on the scope of work. Schedule your free consultation and take the next step toward your bathroom remodel.
Frequently Asked Questions
How much does a kitchen remodel cost in Redmond?
Kitchen remodeling costs vary significantly based on the scope of work. A focused update that keeps the existing layout may cost considerably less than a major renovation involving new cabinetry, countertops, appliances, plumbing, electrical work or structural changes. The most accurate estimate depends on the existing kitchen, the materials selected and the amount of construction required.
How long does a kitchen remodel take?
The timeline depends on the project’s scope, material availability and whether the work involves permits, inspections or major layout changes. A larger remodel generally requires time for planning, material selection, ordering and construction. Establishing a clear scope before work begins can help identify potential scheduling factors and reduce avoidable changes during construction.
Do I need a permit for a kitchen remodel in Redmond?
Permit requirements depend on the work being performed. Cosmetic updates may have different requirements than projects involving structural changes, plumbing or electrical work. Because requirements can vary by project, homeowners should confirm current requirements with the City of Redmond before construction begins.
Should I change my kitchen layout during a remodel?
Changing the layout can be worthwhile when the existing kitchen creates traffic problems, limits usable work space or does not provide enough storage. However, keeping a functional layout may help control costs by avoiding major plumbing, electrical or structural changes. The best choice depends on whether the current layout is the actual source of the problem.
How do I choose a kitchen remodeling contractor?
Look for a contractor who can clearly explain the proposed scope of work, communicate how the project will be managed and answer practical questions about the remodeling process. A detailed discussion before construction begins can help homeowners understand what is included, identify important decisions early and compare proposals based on more than price alone.