

ADU Builder & Home Addition in Renton
An ADU can add flexible living space to your property for family, guests, or other residential needs without moving. Grand Building Construction helps Renton homeowners plan and build attached, detached, and conversion ADUs based on their property’s layout and project goals. Talk with our team to discuss your options and the next steps for your project.
What Is an ADU?
An ADU, or accessory dwelling unit, is a separate living space built on the same property as a primary home. It is designed to function as an independent residence and may include its own kitchen, bathroom, sleeping area, and living space.
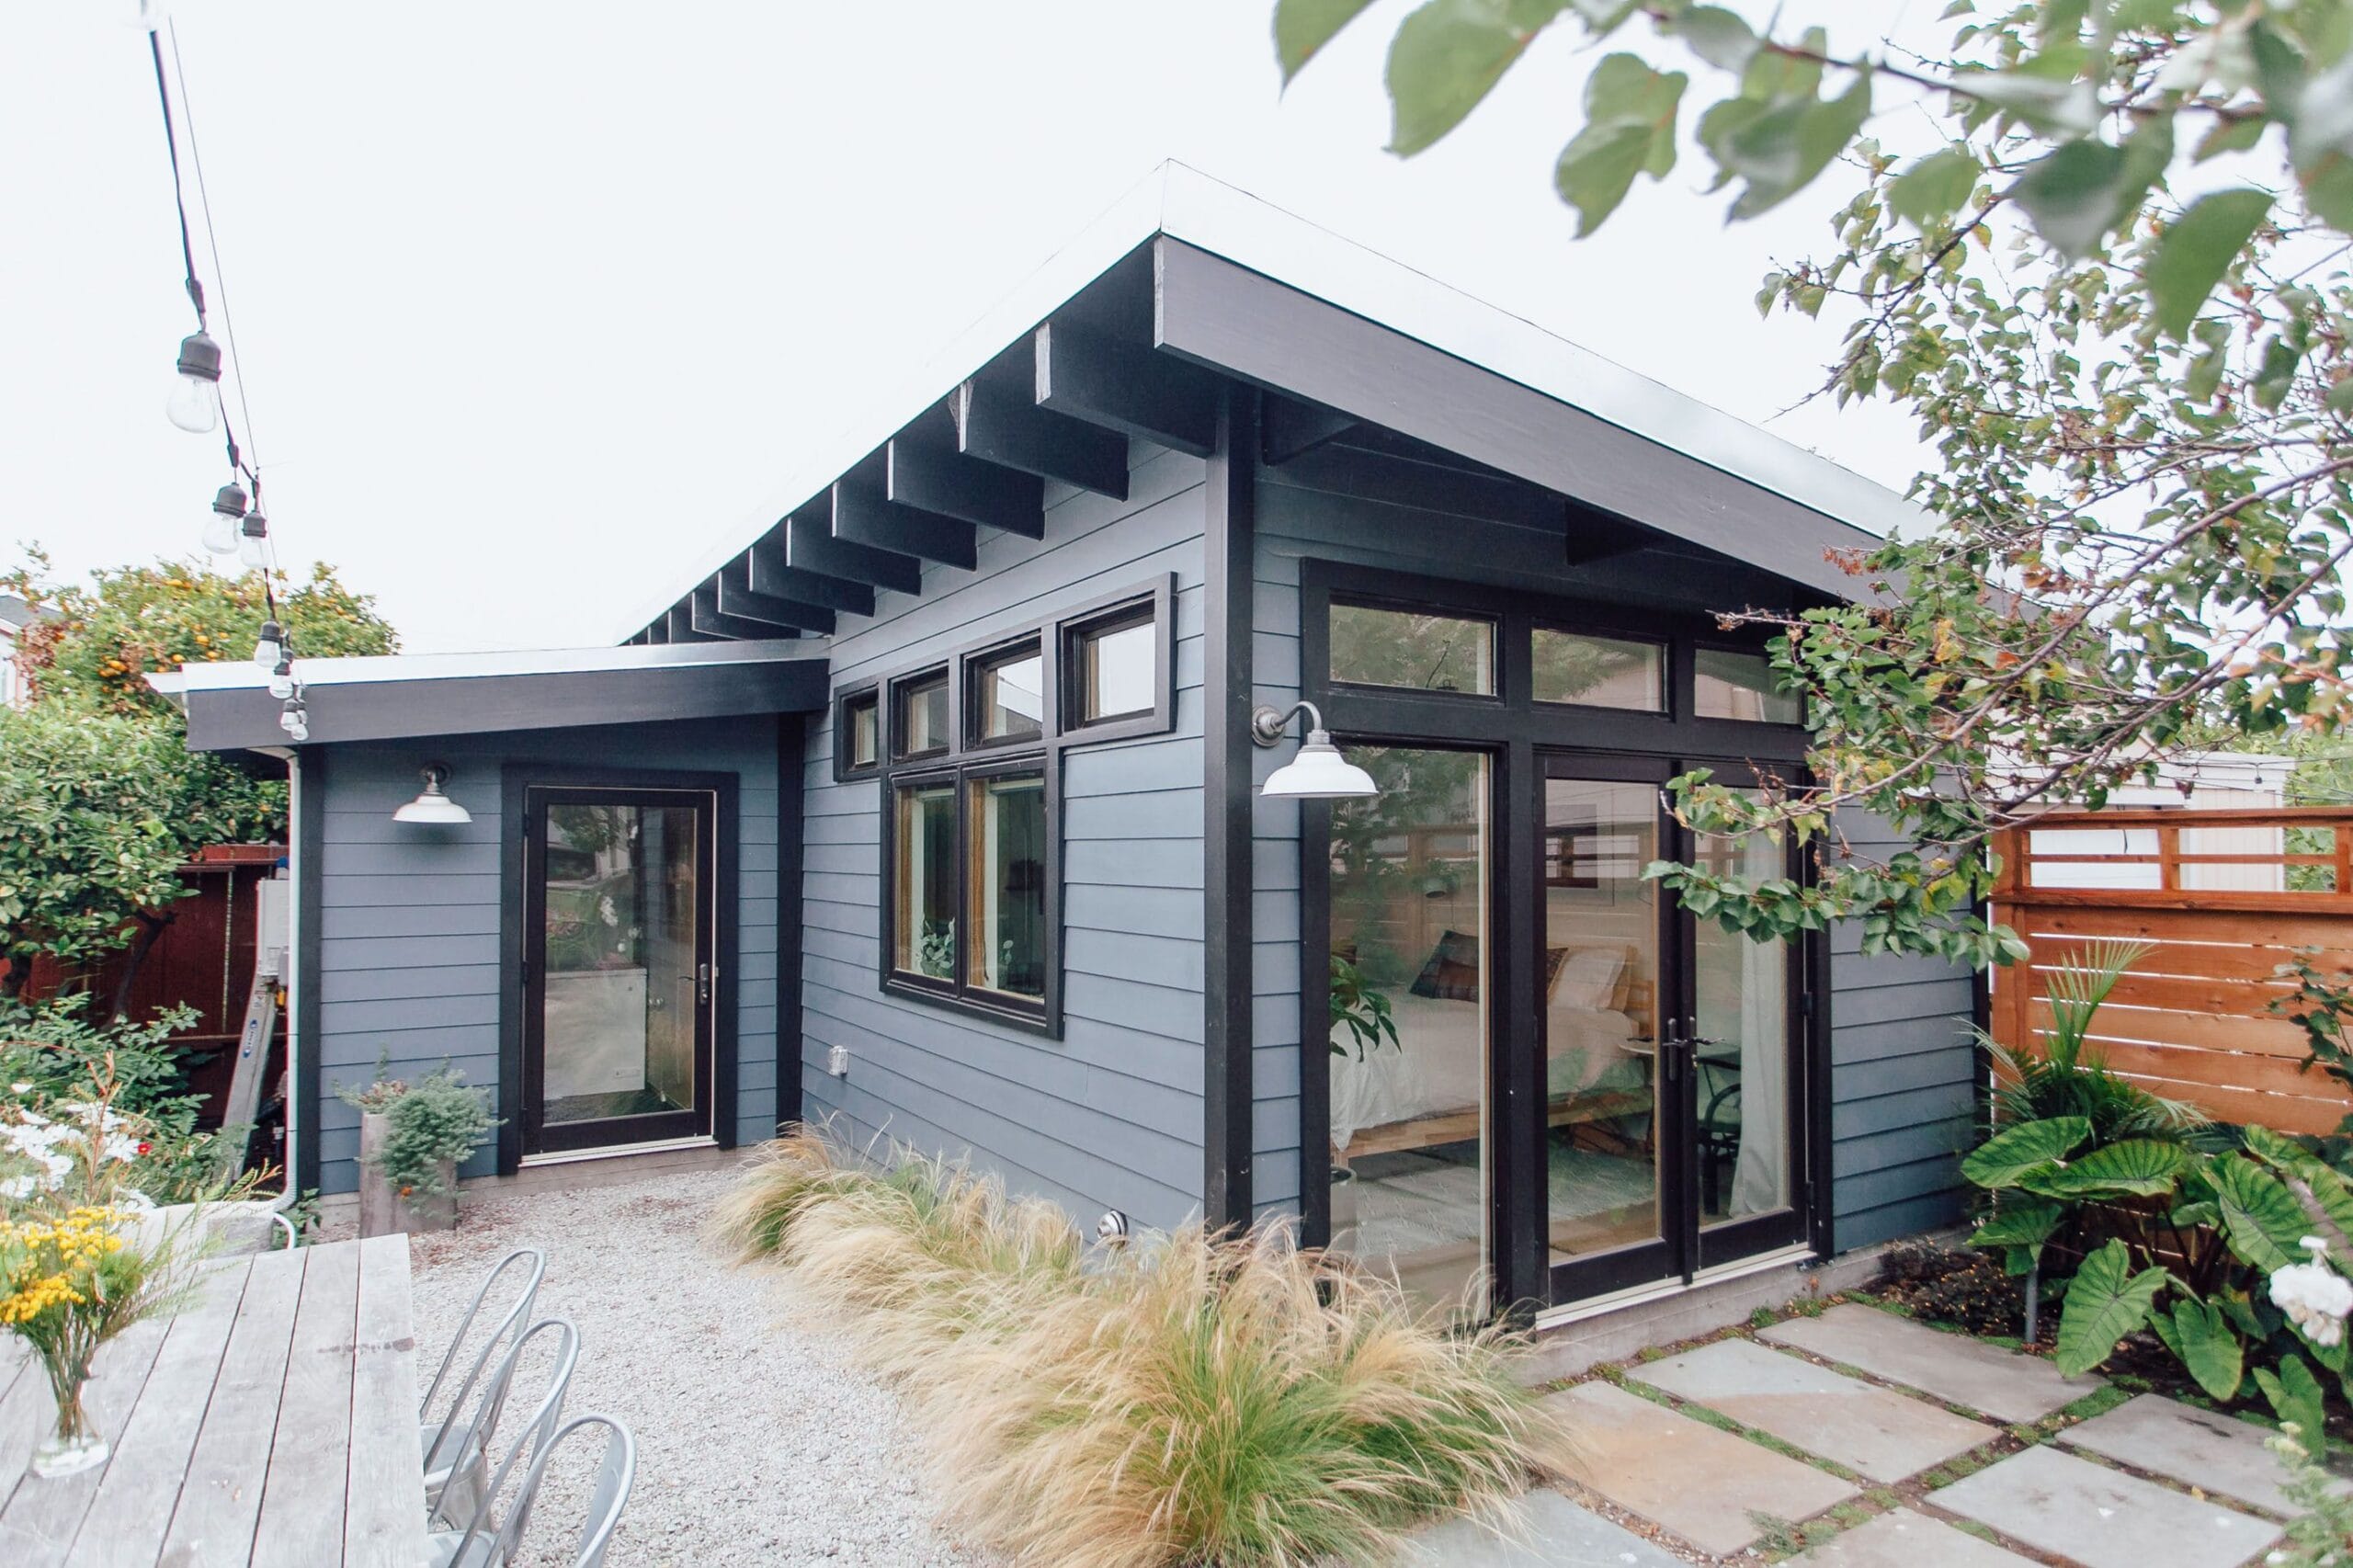
An ADU can be attached to the main home, built as a detached structure, or created by converting existing space such as a garage or basement. For example, it might be a small backyard home, a self-contained addition connected to the house, or a converted garage with the features needed for everyday living.
The best type of ADU depends on the property, available space, existing structures, and how the homeowner plans to use it.
Why an ADU Can Make Sense for Your Property
Homeowners build ADUs for different reasons, but the goal is often the same: creating more usable living space without leaving a property they already value.
For families with aging parents, an ADU can provide more independence and privacy while keeping loved ones nearby. It can also give an adult child a separate place to live without sharing the main household.
An ADU may also work well for multi-generational living, guests, or homeowners who simply need additional space with more privacy than a traditional room addition can provide.
Some homeowners consider an ADU as a potential rental space. That option can create additional flexibility, although the financial outcome depends on the property, project costs, financing, applicable requirements, and how the space is ultimately used.
Finding the Right Type of ADU for Your Property
The right type of ADU depends on your property’s layout, available space, existing structures, budget, and how you plan to use the new living area. Some homeowners need a completely separate space, while others may be able to make better use of an existing garage or basement.
Detached ADU
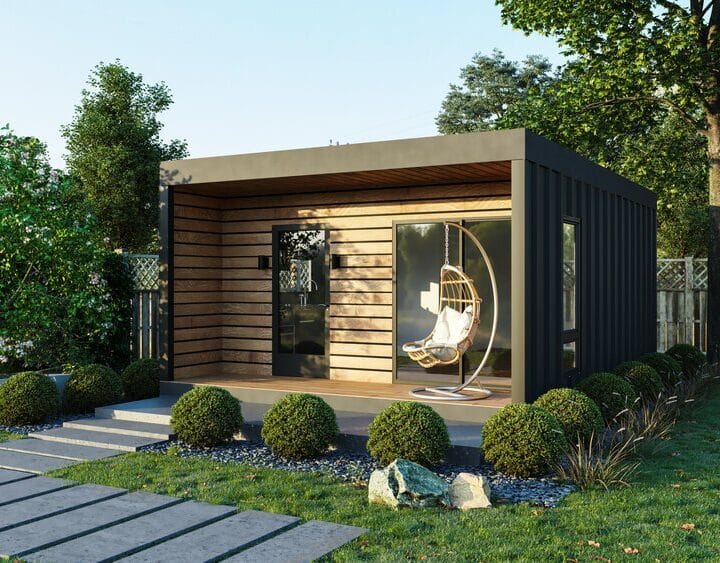
A detached ADU is a separate structure built apart from the main home. It may be a good option for homeowners who want greater privacy and have enough usable space on their property. A detached unit can provide a more independent living environment for family members, guests, or other residential uses. However, building a new structure may involve site preparation, a foundation, utility connections, and other construction considerations.
Backyard Cottage
A backyard cottage is another common name homeowners may use for a small detached living space built on the same property as the main home. In practice, it may fall under the detached ADU category depending on how the project is designed and regulated. This option can work well for homeowners who want a separate residence with more privacy from the main house. The available yard space, property layout, access, utilities, and site conditions should all be considered before deciding whether a backyard structure is practical.
Attached ADU
An attached ADU is connected to the primary home while providing a separate living space. This option may make sense when there is limited room for a detached structure or when an addition can be incorporated into the existing home. The layout and condition of the house can affect what is possible. Structural changes, access, utilities, and the amount of available space should all be evaluated during the planning process.
Garage Conversion ADU
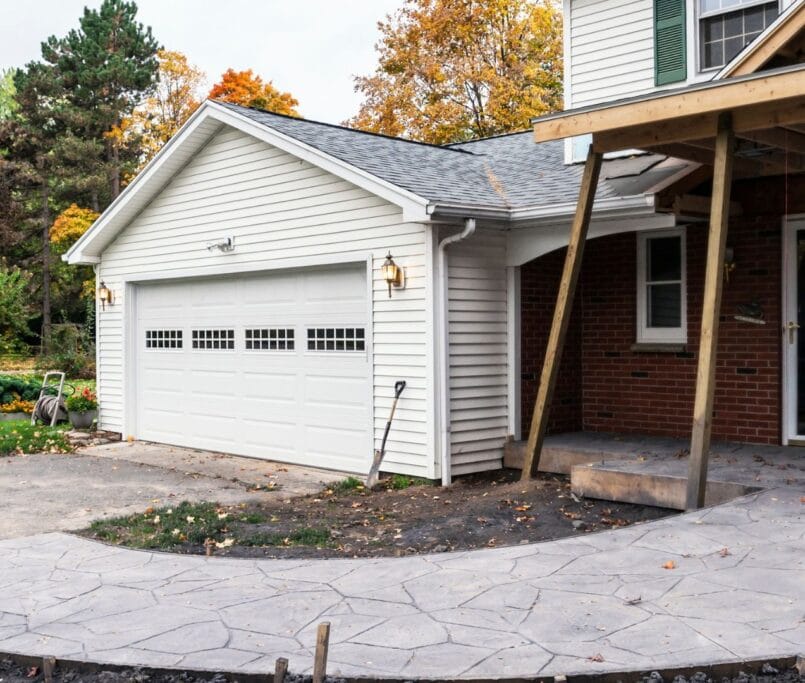
An existing garage can sometimes be converted into a functional living space. Using an existing structure may reduce the amount of new construction required, but it does not automatically make the project simple or inexpensive. Depending on the garage, the work may involve structural improvements, insulation, plumbing, electrical upgrades, windows, required exits, and utility changes. Evaluating the condition of the existing structure is an important first step.
Basement ADU
A basement can provide an opportunity to create a separate living area within the existing home. This may be a practical option when there is enough usable space and the layout can support the necessary improvements. Ceiling height, access, moisture conditions, natural light, plumbing, ventilation, and safety requirements are some of the factors that should be considered before planning a basement conversion.
Prefab or Modular ADU
A prefab or modular ADU is built partially or substantially off-site and then delivered and installed on the property. This approach may reduce some on-site construction time, depending on the project and the type of unit selected. However, a prefab ADU is not automatically the simplest or least expensive option. The project can still require site preparation, foundation work, utility connections, transportation, installation, and local approvals.
How to Choose the Right Type of ADU
The best type of ADU depends on how your property can support the project and what you want the space to do. A detached unit may offer more privacy, while an attached ADU or conversion can make better use of an existing structure.
Start by looking at the available space and any structures already on the property. A garage, basement, or suitable area for a new detached unit may influence which option is practical. Privacy also matters—especially if the ADU will be used by family members, guests, or as a separate residence.
Budget and construction complexity should be considered alongside the initial idea. A garage conversion may use an existing structure, but necessary upgrades can add significant work. A new detached ADU may require more site and utility work while providing greater separation and flexibility.
It is also worth thinking beyond your immediate needs. How you plan to use the space in the future can affect which option makes the most sense.
The best ADU is usually the one that fits the property and its intended use—not simply the smallest or least expensive option on paper.
Ready to Build an ADU in Renton?
Discuss your ADU ideas with our team and take the first step toward creating a separate living space for your property.
Our Process for Planning and Building an ADU
Building an ADU involves more than construction alone. The process usually starts with understanding your goals and property, then developing a clear project scope before work begins. Here’s how Grand Building Construction approaches the process.
Free Consultation & Property Discussion
We start by discussing how you plan to use the ADU, your goals for the space, and the property where the project will be built. This helps identify the options that may make sense before moving into detailed planning.
Property & Project Evaluation
The existing property conditions, available space, structures, and other project considerations are reviewed to better understand what the ADU may involve.
Planning & Scope Development
Once the project direction is clearer, the scope of work can be developed around the ADU type, construction requirements, and the improvements needed to create the planned living space.
Design & Permit Coordination
Depending on the project, design and permit requirements may need to be coordinated before construction can move forward. The specific process depends on the property and scope of the ADU.
5. Construction & Project Management
Once the project is ready for construction, the work moves through the required building stages. The scope may include site preparation, structural work, utilities, interior construction, and finishes, depending on the type of ADU.
Final Work & Project Completion
The final stage focuses on completing the remaining work and addressing any applicable inspections or project requirements before the new living space is ready for use.
Planning an ADU in Renton Requirements, Permits & Available Resources
Before moving forward with an ADU, it is important to evaluate the specific property and project. The type of ADU you plan to build, available space, existing structures, site conditions, utility access, and applicable zoning and building requirements can all affect what is involved.
A detached backyard ADU, attached unit, garage conversion, or basement conversion may each come with different planning and construction considerations. For that reason, requirements should be confirmed for the specific property and project rather than assuming the same approach will work for every home.
Renton homeowners also have access to the Permit Ready ADU (PRADU) Program, which provides pre-approved model ADU plans designed to help simplify parts of the planning and permit review process. The available plans vary in size and design, but the property itself may still require site-specific planning and additional project work.
For current information about ADU requirements, permits, and the Permit Ready ADU Program, homeowners can review the City of Renton’s official ADU resources.
Before finalizing plans, it is always a good idea to confirm the requirements that apply to your particular property and ADU project.
ADU vs. Home Addition: Which Option Makes More Sense?
An ADU and a home addition can both create more usable space, but they solve different problems. The right choice usually depends on how you want the new space to function.
An ADU is designed as a separate living space. It can provide more privacy and may include its own kitchen, bathroom, and living area. This can make it a practical option for family members, guests, or homeowners who want an independent space on the property.
A home addition expands the existing house. It may be a better fit when your goal is to make the main home larger by adding a bedroom, family room, primary suite, or other living space.
The decision often comes down to privacy, property layout, budget, and long-term plans. If you need an independent living area, an ADU may make more sense. If your family simply needs more room within the existing home, an addition may be the better approach.
Common ADU Challenges to Plan For
Every property presents different opportunities and limitations. Identifying potential challenges early can help homeowners make better decisions before investing heavily in design or construction plans.
Limited Space
A small property does not automatically mean an ADU is impossible, but available space can affect the type, size, and location of the project. An attached ADU or conversion of an existing garage or basement may sometimes be worth exploring when a new detached structure is less practical.
Sloped or Challenging Property
A sloped backyard or uneven site can affect construction planning, access, drainage, and foundation work. These conditions do not necessarily prevent an ADU project, but they can increase construction complexity and should be evaluated before deciding on a location.
Utility Connections
An ADU may require new or modified connections for utilities such as water, sewer, and electricity. Understanding where existing utilities are located and what additional work may be needed can help avoid surprises later in the project.
Existing Structure Conditions
An older garage or basement can create an opportunity for an ADU conversion, but its condition should be evaluated before assuming it will be easier than building new. Structural improvements, moisture issues, insulation, electrical upgrades, or other work may be necessary.
Privacy and Access
The location of an ADU can affect privacy for both the main household and the people using the new space. Access to the unit, outdoor areas, windows, entrances, and the relationship between the two living spaces should all be considered during planning.
Changes to the Project Budget
Construction costs can change when unexpected site conditions or existing structural issues are discovered. Starting with a realistic understanding of the property’s conditions and project scope can help reduce the chance of major surprises later.
The earlier these factors are considered, the easier it is to choose an ADU approach that fits the property, intended use, and overall project goals.
Why Choose Grand Building Construction For Your ADU Project
Building an ADU is a significant project, and having a clear process can make planning easier from the start. Grand Building Construction works with homeowners to discuss their goals, evaluate the project scope, and plan the construction work around the specific needs of the property.
The process begins with understanding how you want to use the space and what the project may involve. From there, clear communication and planning help define the scope before construction moves forward.
Throughout the project, the focus is on coordinating the work, addressing construction requirements as they arise, and keeping the homeowner informed about the next stages of the project.
If you’re considering an ADU for your property, Grand Building Construction can help you discuss the project, explore the available options, and determine the next steps based on your goals and property.
EXCELLENT Based on 94 reviews
 Posted on Google

 Lonnie BealHad a nasty looking tub and surround. Got an acrylic wider tub and surround installed, they did the job in about 1.5 days, got a great price on the job. Left the area good and clean, no damage to anything. I would use them again.Posted on Google
 Shirley LiWe hired a contractor in May to remodel our kitchen. He promised the project would be completed in three weeks. Unfortunately, after a month, less than 40% of the work had been completed. He disappeared several times without notice, and our calls and messages often went unanswered. Eventually, we decided to hire another contractor to finish the job. We are incredibly grateful that we found Grand Building Construction. Joshua and his team, Wei and Ken, completed the remaining 60% of our kitchen remodel in just five days. They ordered and installed the countertops and backsplash, corrected the mistakes left by the previous contractor, installed the flooring, completed the painting, and finished the lighting installation. Joshua, Wei, and Ken were hardworking, detail-oriented, professional, and communicative throughout the entire process. They kept us informed every step of the way, and their craftsmanship and dedication exceeded our expectations. They turned what had become a stressful and frustrating experience into a beautiful, finished kitchen that we absolutely love. We truly appreciate everything Joshua and his team did for us. Thanks to Grand Building Construction, we finally have our dream kitchen. We highly recommend them to anyone looking for a reliable, skilled, honest, and trustworthy contractor.Posted on Google
 Matt EaryI recently had my master bathroom remodeled by Grand Building Construction, and I couldn’t be happier with the results. They helped us transform a dated, inefficient space with a bulky corner tub into a modern, spa-like walk-in shower. I came into this project with a very clear, specific vision of what I wanted, and the team was incredible to work with. They were remarkably flexible and genuinely amenable to my ideas, working closely with me to ensure every detail aligned with the final look I had in mind. Beyond their design flexibility, I was truly impressed by their technical expertise—particularly the care they took with the plumbing rerouting and the advanced waterproofing systems. They kept the project moving efficiently, finishing everything on schedule in just one week. The quality of the finished space—from the precise large-format tile work to the installation of the matte black fixtures—is outstanding. If you’re looking for a professional, collaborative team in the Renton area that listens to your vision and executes it to a high standard, I highly recommend Grand Building Construction.Posted on Google
 Allison OwenJosh, Wei, Ken and team did a great job on my kitchen remodel. They were very communicative, had fair prices, and were detail oriented. We were able to work together to make our kitchen goals happen. I would not hesitate to hire them again for another construction project! Thank you!Posted on Google
 Coco MerlinThis review is far overdue. We worked with Emil to renovate our two bathrooms, kitchen, relevel a sunken living room floor, create a pantry, and a few other things for my house Kirkland. Emil and his team provided quality work. Grand Building I has a lot of experience and guided us new homeowners through our extensive renovation. The team was punctual and extremely professional. They always cleaned up at the end of the workday. We would work with them again in the future.Posted on Google
 Mike LarrenagaI recently hired Grand Building Construction for a kitchen remodeling and I couldn’t be happier. The quality of the workmanship is outstanding, and the team showed great integrity by staying honest about timelines and costs. Communication was clear and frequent, so I always knew what was happening. They arrived on time every day (often working 6 or 7 days a week) and finished the project within the budget, which made the price feel very fair. I especially appreciated how they respected my home and kept the work area clean. Josh and the team were open and communicated frequently throughout, always finding a way to incorporate our design choices. I would definitely work with GBC again and am recommending them to anyone i know looking to do a renovation.Posted on Google
 azucena solanoI recently decided to remodel my master bathroom because it was seriously outdated, since the 70s! Working with Emil so far has been a pleasure. We got creative together, figuring out solutions for things that mattered to me. His communication and attention to detail were what I really liked. From the beginning of the project, Emil made sure I was in the loop and part of every decision making process. I really appreciated that, especially since I can be quite picky about what I want. The bathroom is still in progress but so far I absolutely love the transformation! Thank you guys! I must say the work has been on time, super clean, the crew is very respectful and I appreciate their hard work. We're still in the process right now and so far this is my 5 star review.Posted on Google
 Ayleen MaganaJosh helped us turn our old tub into a modern walk in shower, and it completely changed the feel of our bathroom. He suggested a tile pattern I never would have thought of, and it looks incredible with the lighting. Every evening before leaving, he cleaned up so well you could barely tell work was being done. The water pressure feels stronger now and the glass enclosure makes the whole room brighter. Couldn’t be happier with how it came out.Posted on Google
 Jessica LainI had them convert my tub into a walk-in shower, and it’s easily the best upgrade I’ve done. The tile work is stunning, and the glass enclosure makes the whole bathroom feel bigger. They even added a rainfall showerhead — total game changer.Posted on Google
 Daniela HernandezGrand Building Construction in Bellevue did our bathroom remodel after years of putting it off, and I wish we had done it sooner. The crew removed old flooring, updated the plumbing, and created a gorgeous walk-in shower with glass doors. They also added a double vanity that makes mornings so much easier. The project was seamless, and their communication made the whole process stress-free. Our new bathroom is both practical and stunning.
Our Projects
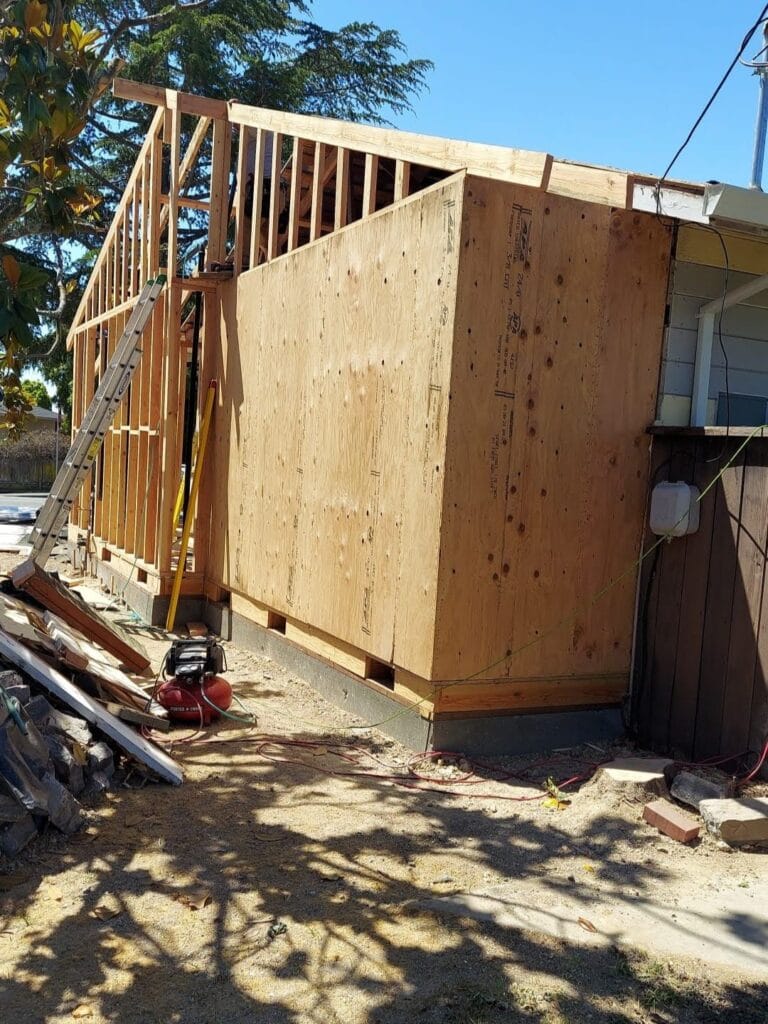
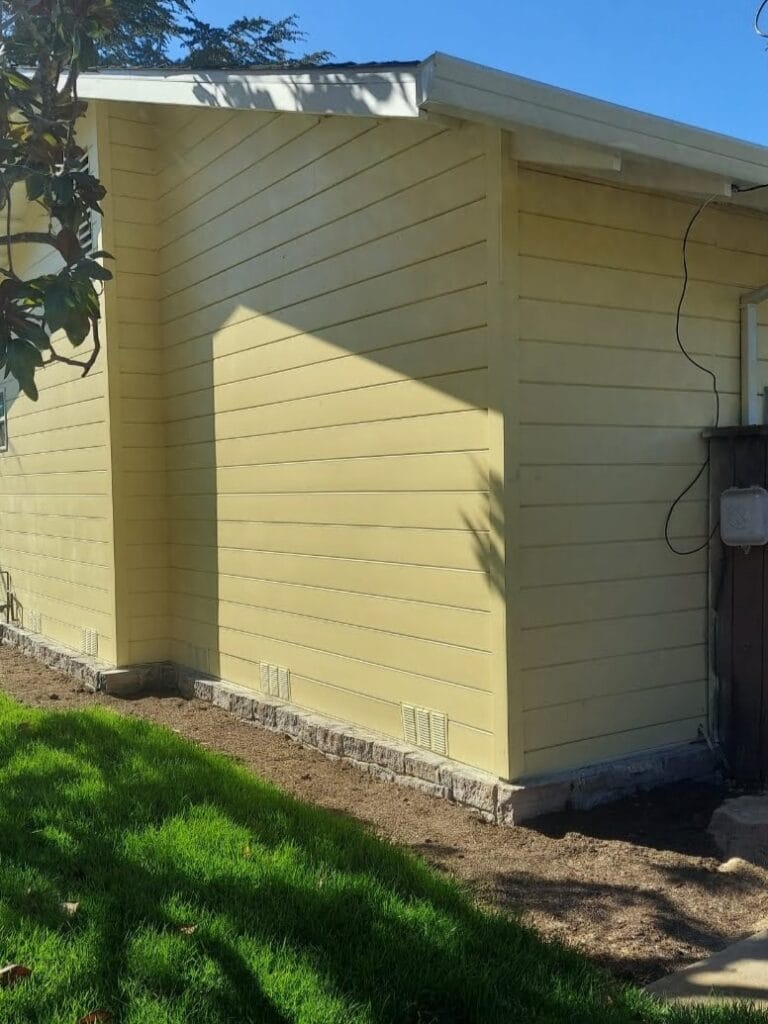
Every home addition project is different, whether you need more room for a growing family, a larger primary suite, or additional living space without moving. Our completed work shows how a carefully planned addition can expand a home while maintaining a cohesive connection with the existing structure. See our Renton home addition and bedroom expansion project, where we expanded the home by approximately 250 square feet to create a spacious primary bedroom with a walk-in closet and full bathroom, while matching the existing exterior for a seamless result. For more examples of completed transformations, explore our Before & After Projects gallery.


Explore Our Services
Whether you’re planning a single-room update or a larger home improvement project, we offer a range of remodeling and construction services to help bring your vision to life.
Talk With a Renton ADU Contractor About Your Project
If you’re considering an ADU and want to understand how the project could work for your property, Grand Building Construction can start with a conversation about your goals and plans.
We can discuss the type of living space you need, your property’s existing conditions, and the possible options for moving the project forward. From there, you can get a clearer understanding of the project scope and the next steps involved.
Contact Grand Building Construction to discuss your ADU project in Renton.
Recent Home Addition Projects in Renton
Frequently Asked Questions
What is an ADU?
An ADU, or accessory dwelling unit, is a separate living space located on the same property as a primary home. It may be attached to the house, built as a detached structure, or created by converting existing space.
Can I build an ADU in Renton?
Possibly, but eligibility depends on the specific property and project. Local requirements, site conditions, available space, and applicable permits should be confirmed before moving forward with construction plans.
What types of ADUs are available?
Common options include detached ADUs, attached ADUs, garage conversions, basement conversions, and, in some cases, prefab or modular units. The right option depends on the property and intended use.
Do I need permits to build an ADU?
An ADU project generally involves permits and other project-specific requirements. The exact process should be confirmed based on the property, the type of ADU, and the scope of work.
Can I convert my garage into an ADU?
An existing garage may be suitable for conversion, but its condition and layout need to be evaluated first. Structural work, insulation, plumbing, electrical upgrades, windows, and other improvements may be required.
Can I convert my basement into an ADU?
A basement may provide an opportunity for a separate living space if the existing conditions support the project. Factors such as access, ceiling height, moisture, plumbing, and safety requirements should be considered.
How much does an ADU cost?
The cost varies based on the type and size of the ADU, site conditions, utility work, structural requirements, and finishes. A property-specific evaluation provides a more useful estimate than a general price range.
How long does ADU construction take?
The timeline depends on the planning, design, permit, and construction requirements of the project. Site conditions and the complexity of the work can also affect how long the process takes.
What is the difference between an attached and detached ADU?
An attached ADU is connected to the main home, while a detached ADU is a separate structure on the property. Detached units usually provide greater separation, while attached options may make better use of the existing home and available space.
Should I build an ADU or a home addition?
It depends on how you need the space to function. An ADU is better suited to independent living, while a home addition expands the main house. Privacy, intended use, property layout, and long-term plans can help determine the better option.
Can I build an ADU for family members?
Yes, many homeowners consider ADUs for aging parents, adult children, or other family members who need a more independent living space while remaining close to the main household.
What should I do first if I want to build an ADU?
Start by defining how you want to use the space and reviewing your property’s possibilities. From there, you can evaluate the type of ADU that may fit the property and confirm the planning and construction requirements before moving into detailed plans.