

Primary Bathroom Remodel in Renton, WA — Freestanding Tub & Frameless Glass Shower
Project Transformation: Before & After
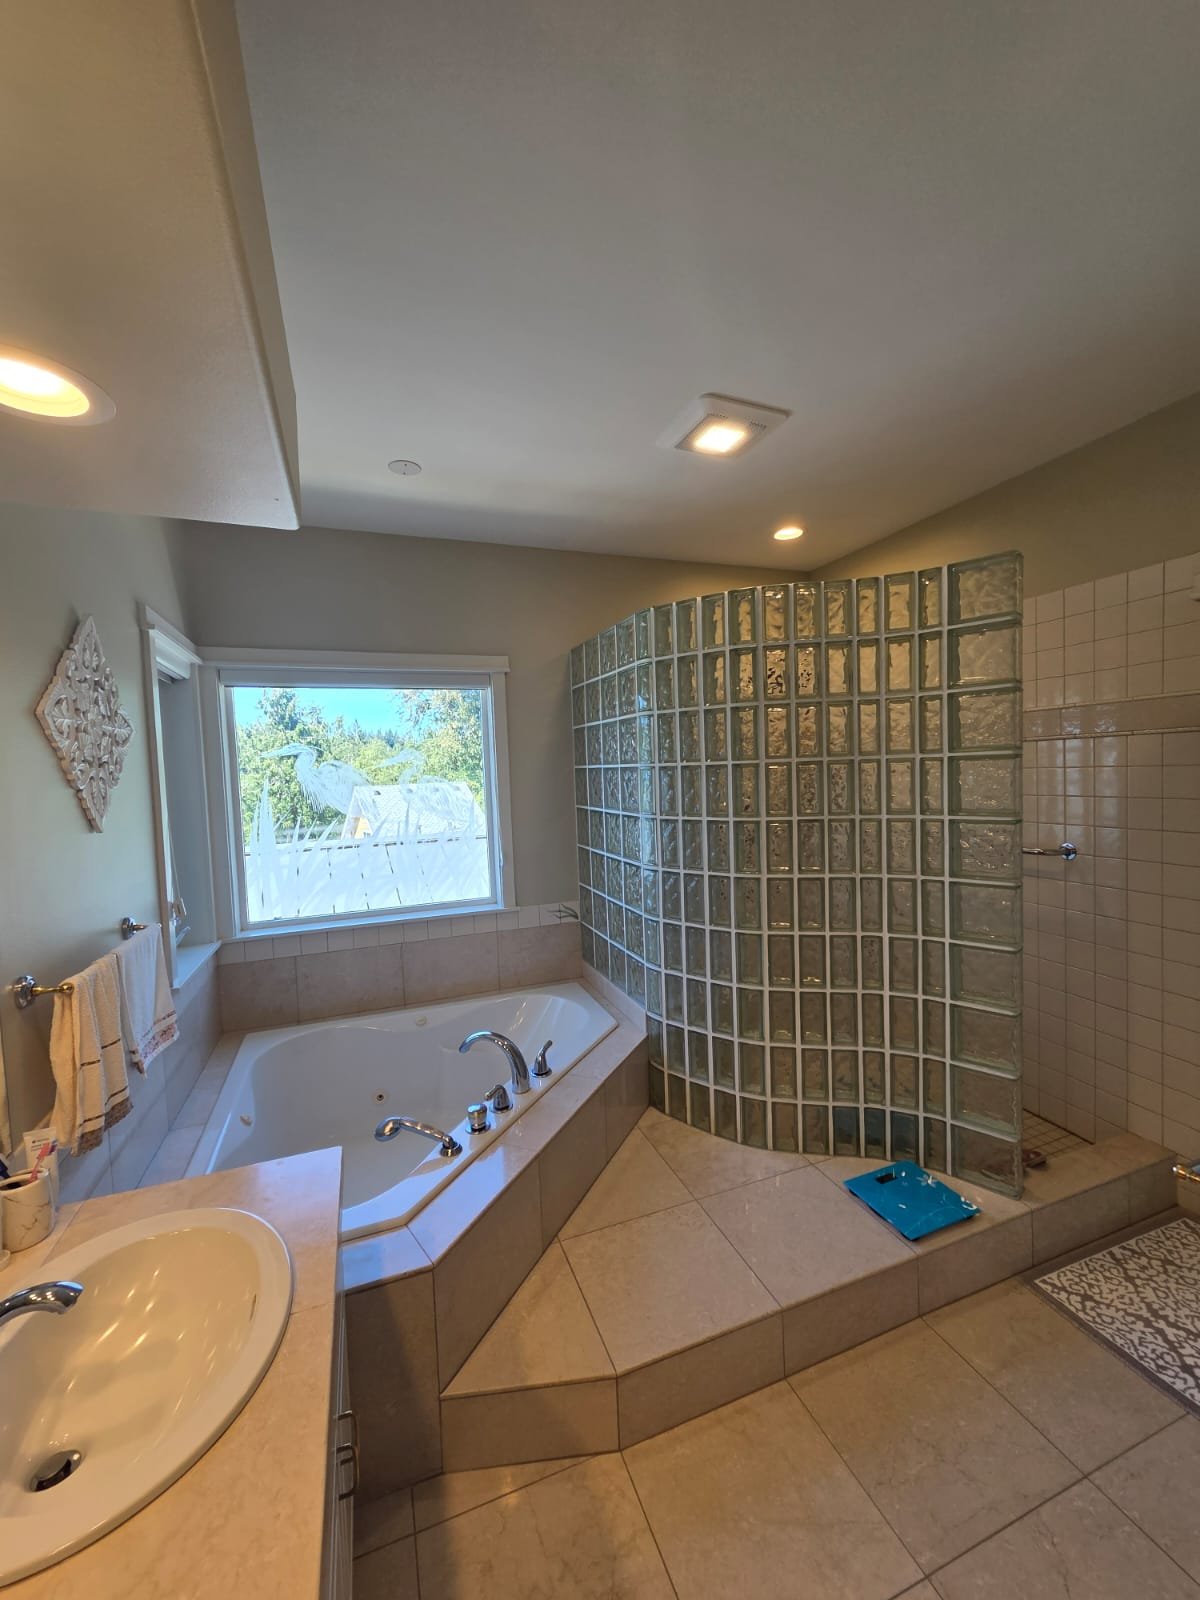
Before
Dated corner jetted tub on a raised tile platform, a curved glass-block wall hiding a small tiled shower, and beige tile throughout.
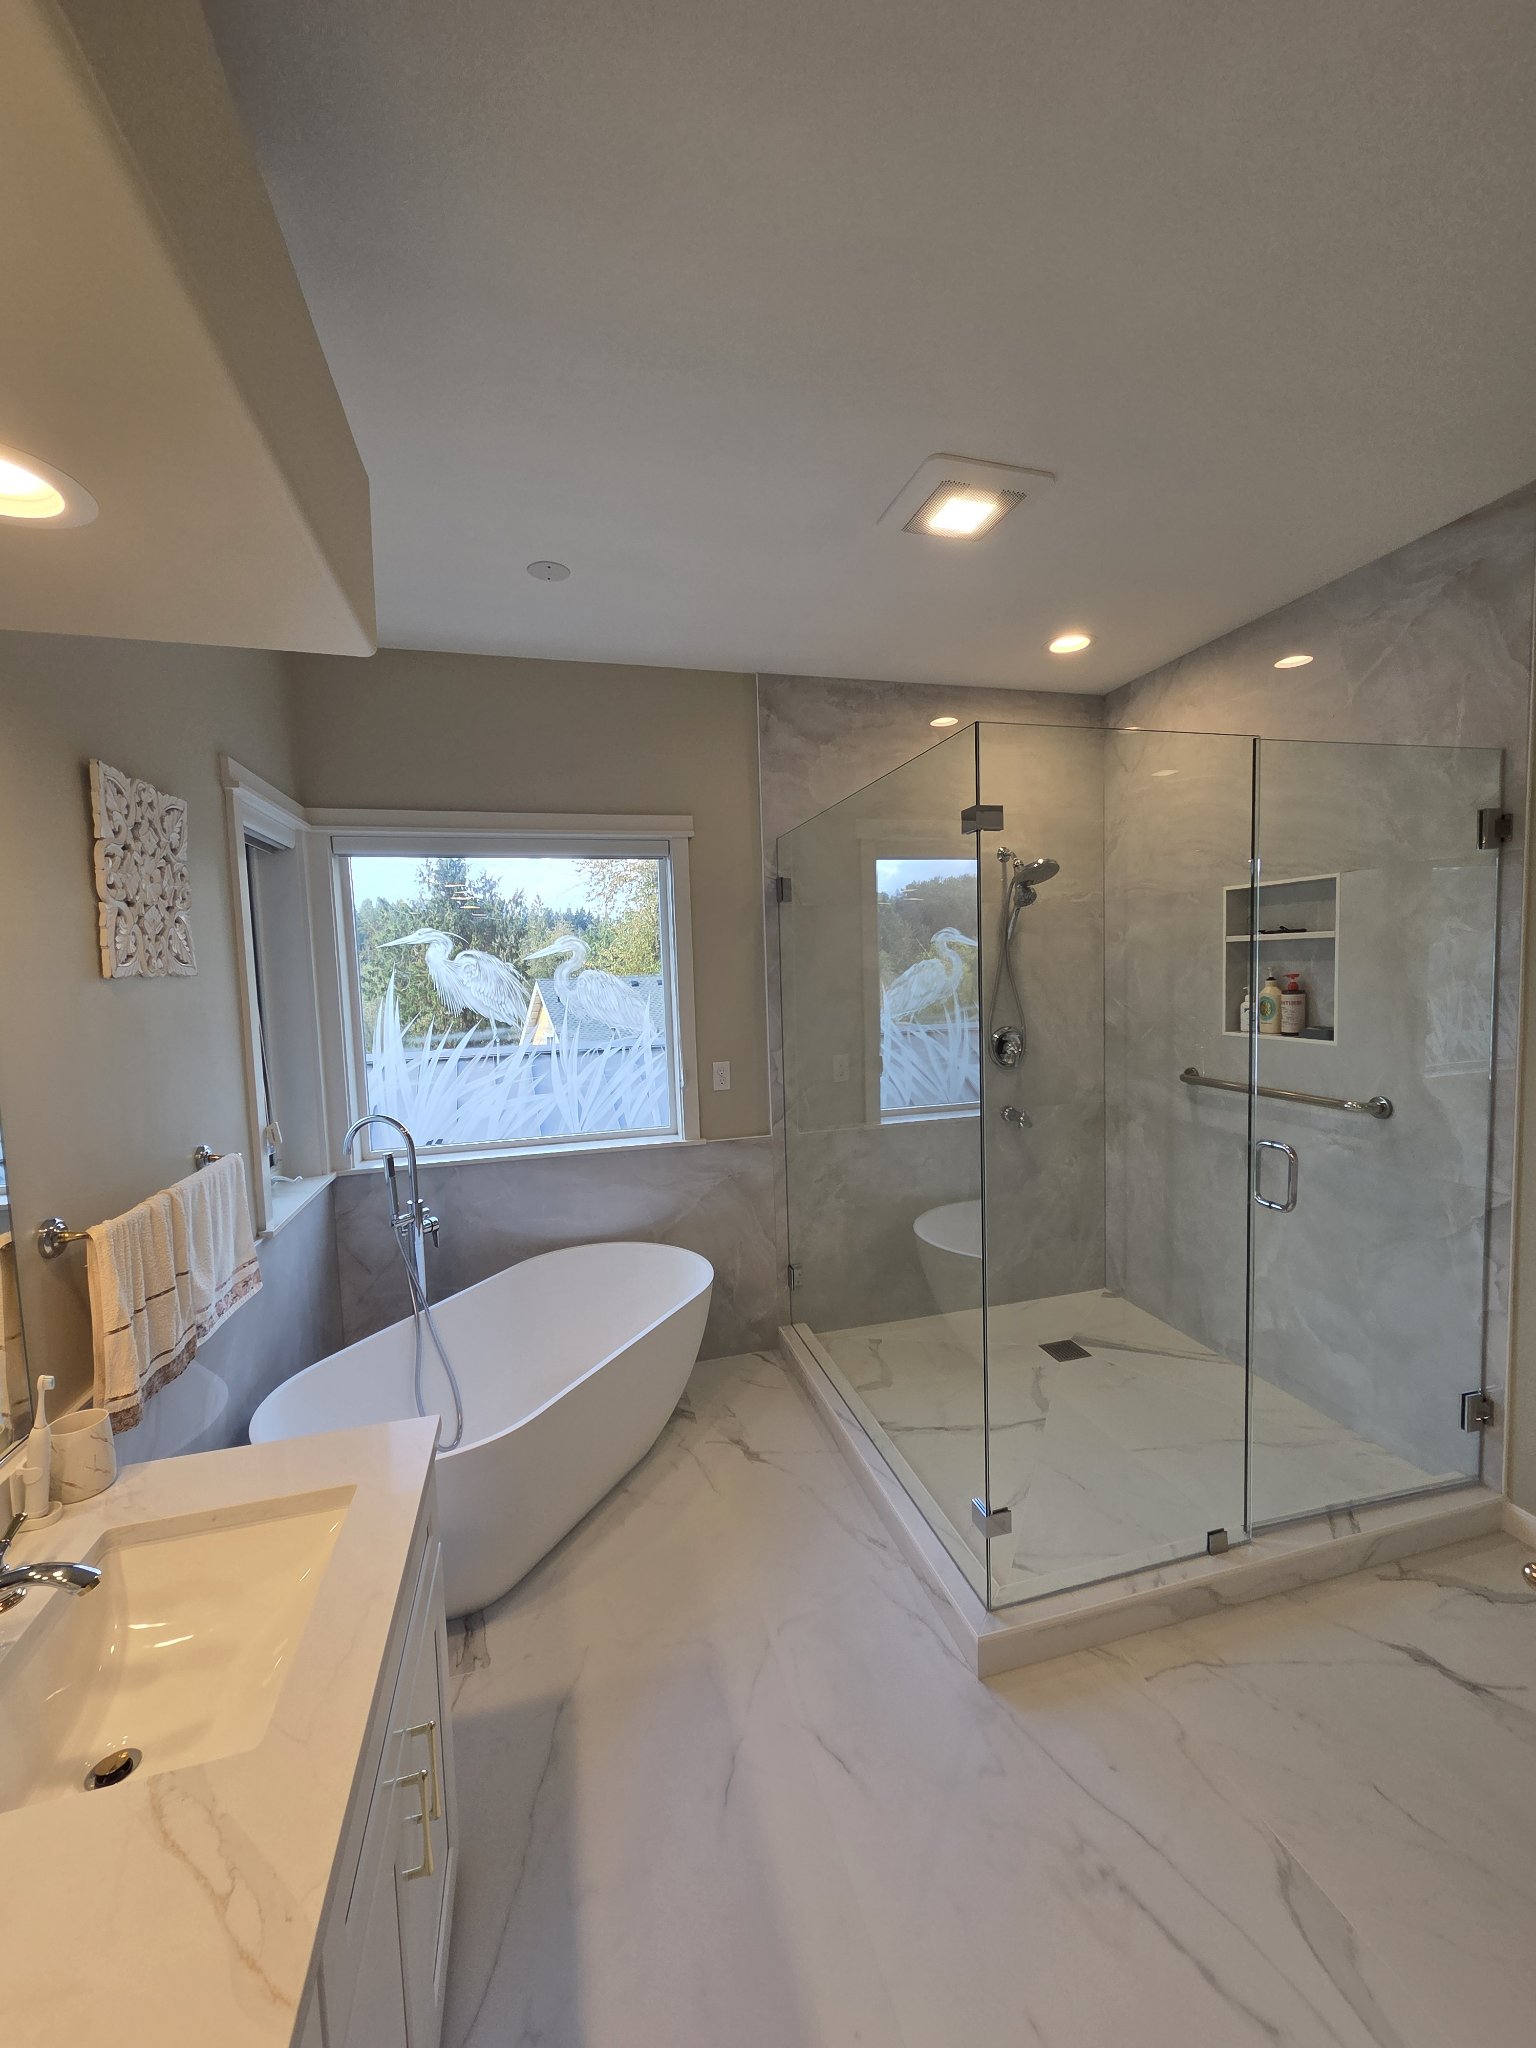
After
Bright, open primary bathroom with a freestanding tub under the window, a frameless glass shower in large-format slabs, and new marble-look floor tile.
Project Overview: A Renton Primary Bathroom Remodel
The homeowners of this Renton property wanted to transform their dated primary bathroom into a bright, open, spa-like retreat. The original space featured a corner jetted tub set on a raised tile platform, a curved glass-block wall that hid a small tiled shower, and beige tile throughout — a closed-off layout that felt dark and outdated.
Our design-build team reimagined the space from top to bottom. We removed the glass-block wall and the corner jetted tub to open up the layout, then installed a new freestanding soaking tub beneath the window as the room’s centerpiece. The completely new shower features big slab tiles on the walls, a custom frameless glass door and enclosure, and a custom built-in shampoo niche. We added tile wainscoting around the tub area, installed a new vanity with new countertops, laid new tile flooring throughout the bathroom, and finished the space with fresh paint. See more of our work in our before and after gallery.
Project Details
| Renton Primary Bathroom Remodel | |
|---|---|
| Project Type | Primary Bathroom Remodel |
| Location | Renton, WA |
Materials & Finishes Used
- Freestanding Tub: New freestanding soaking tub installed beneath the window.
- Shower Enclosure: Custom frameless glass shower door and enclosure.
- Shower Wall Tile: Big slab tiles on the shower walls for a sleek, seamless look.
- Shampoo Niche: Custom built-in shampoo niche in the shower.
- Vanity & Countertops: New vanity with new countertops.
- Floor Tile: New large-format marble-look tile flooring throughout the bathroom.
- Tub Surround: Tile wainscoting around the freestanding tub area.
- Paint: Fresh paint throughout the bathroom.
Our Process
Step 1: Design & Layout Planning
We collaborated with the homeowners to design the new layout. Our primary focus was to open up the closed-off space by removing the glass-block wall and corner jetted tub, position the new freestanding tub beneath the window as the room’s focal point, and plan the new shower with large-format slab tiles and a custom frameless glass enclosure.
Step 2: Demolition & Removal
Our crew carefully demolished and hauled away the corner jetted tub, the raised tile platform, the curved glass-block wall, and the old beige tile. We re-routed plumbing as needed and prepared the subfloor and walls for the new tub, shower, vanity, and tile.
Step 3: Framing & Waterproofing
We framed the new shower walls and the custom built-in shampoo niche. Since waterproofing is the most critical step of any bathroom remodel, we applied a full waterproof membrane system across the entire shower enclosure and niche to ensure a 100% watertight seal.
Step 4: Custom Tile & Fixture Installation
Our expert tile installers laid the big slab tiles on the shower walls, installed the tile wainscoting around the tub area, and laid the new large-format marble-look floor tile throughout the bathroom. We then set the new freestanding tub beneath the window and installed the new vanity with new countertops.
Step 5: Glass Enclosure, Paint & Final Walkthrough
We installed the custom frameless glass shower door and enclosure, applied fresh paint throughout the bathroom, and completed a final walkthrough with the homeowners, leaving them with a bright, modern primary bathroom they will enjoy for years to come.
Permitting & Code Compliance
For this Primary Bathroom Remodel in Renton, WA, Grand Building Construction evaluated the permitting needs at the start of the project to ensure full compliance with local building codes and regulations. This gives our clients peace of mind, knowing their renovation is completed properly and to the highest standards. Learn more in our Permit Guide.
Why Choose Grand Building Construction?
At Grand Building Construction, we specialize in bathroom remodeling projects that add real value and luxury to your home. We understand the unique challenges of wet-area construction, including advanced waterproofing, proper slope-to-drain engineering, and ventilation. Our team delivers honest work at competitive prices, and we never cut corners. From the initial consultation to the final walkthrough, we are committed to exceeding your expectations.
Ready to Start Your Remodel?
Let’s build your dream space together. Call us for a free, no-obligation consultation!
Call Us Today: (206) 492-8220
Premium Materials & Local Bathroom Design Trends in Renton, WA
In Renton and the surrounding Pacific Northwest, modern bathroom design is heavily focused on creating clean, open-concept, spa-like retreats. Homeowners are increasingly choosing large-format porcelain tiles for shower walls because they minimize grout lines, making the shower easier to clean while providing a sleek, seamless look. Backlit LED smart mirrors are also a major trend, offering both modern aesthetics and highly functional, adjustable task lighting for vanity areas.
Freestanding soaking tubs placed beneath a window have become a signature feature in Renton primary bathroom remodels, creating a spa-like focal point filled with natural light. Pairing the tub with tile wainscoting and a frameless glass shower wrapped in large-format slabs keeps the space feeling open and luxurious. At Grand Building Construction, we stay ahead of local design trends and use only premium materials to ensure your remodeled bathroom is beautiful, durable, and tailored to your lifestyle.
Planning a project like this one? Learn more about our bathroom remodeling services in Renton and what our team can do for your home.
BATHROOM REMODELING FAQS
Do I need a permit for a bathroom remodel in Renton, WA?
Permits are typically required when a remodel involves plumbing, electrical, or layout changes. Grand Building Construction coordinates the permitting process and required inspections as part of your project, so everything is built to code.
Can I use my bathroom during a remodel?
During a full bathroom remodel, that bathroom is out of service while work is underway. If your home has a second bathroom, most homeowners stay in the home comfortably; we plan the sequence with you so you know what to expect at each stage.
What affects the cost of a bathroom remodel?
The biggest factors are the size of the bathroom, whether fixtures move or the layout changes, tile and fixture selections, and the condition of the plumbing behind the walls. A free in-home estimate is the most accurate way to price your specific project.
Do you help choose tile, fixtures, and finishes?
Yes. Material selection and planning are part of our process — we help you choose tile, vanities, fixtures, and finishes that fit your home and budget before construction begins.


