
Renton Kitchen Remodel Planning: Layout, Storage, Lighting, and Appliance Decisions
If you’re searching for kitchen remodel layout planning Renton WA guidance, start by locking in the big decisions—layout, storage, lighting, and appliances—before you request a detailed proposal. Clear, homeowner-made decisions here lead to accurate bids, smoother timelines, and fewer change orders once construction begins.
Start With the Layout: How Your Kitchen Should Work
Your layout determines flow, safety, and daily convenience. Decide how people will move through the room, where key zones will live, and how seating and storage fit into that plan. The more precise you are now, the more accurate your construction proposal will be.
Measure and Note Existing Conditions
- Room size: wall-to-wall lengths, ceiling height, soffits, and bulkheads.
- Door and window sizes and swing/slide direction.
- Locations of plumbing fixtures, gas line, electrical panel, heat registers, and major vents.
- Appliance openings and current clearances.
Tip: Sketch a simple “as-built” plan with dimensions and photos. This helps any contractor understand constraints and offer reliable options.
Choose a Workflow Strategy
- Work triangle: Classic sink–range–refrigerator triangle focuses on efficiency for one primary cook.
- Work zones: Separate areas for prep, cooking, cleanup, baking, and beverage service are ideal for multiple cooks or entertaining.
Most modern kitchens blend both approaches: a sensible triangle inside a zoned layout that accommodates more than one person.
Island, Peninsula, or Galley?
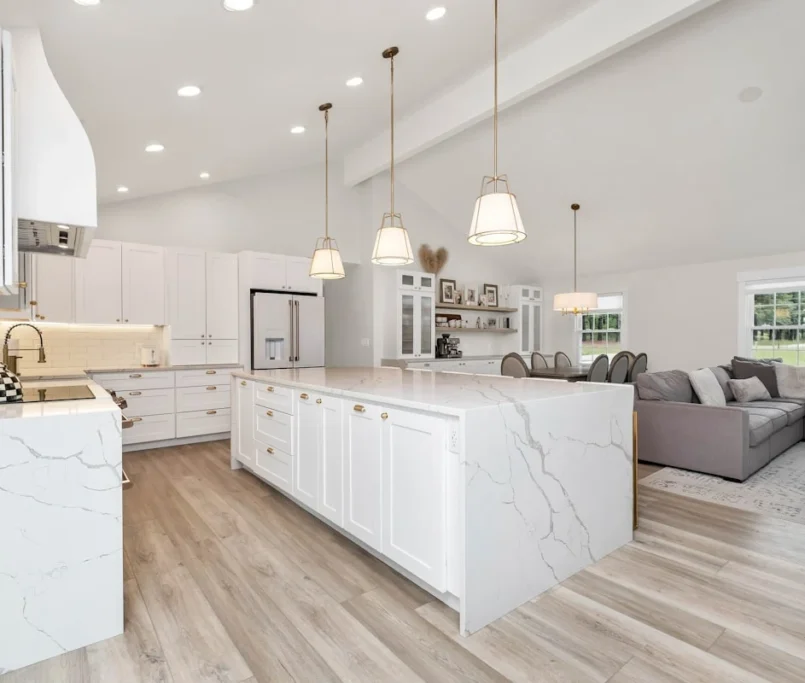
- Island: Adds circulation around all sides, supports seating, storage, and prep sinks. Best where you can maintain comfortable aisle clearances on every side.
- Peninsula: Great for small or open-plan spaces that benefit from a visual divider and added seating without needing full circulation.
- Galley: Efficient, linear cooking with parallel runs—excellent for focused workflow in tighter footprints.
Decide what you need most from this choice: seating, storage, multiple prep areas, or an appliance hub. Then size the element accordingly.
Circulation Paths and Clearances
- Keep busy pathways clear of the main prep/cooking zone so helpers and kids aren’t crossing in front of a hot cooktop.
- Aim for comfortable aisle widths so doors and drawers can open without conflict and people can pass safely.
- Plan seating overhangs with enough room for knees and traffic behind stools.
Seating and Gathering
Decide how many people you want to seat daily and occasionally. If you entertain, specify where guests can perch away from the hot zone while still feeling included.
Storage Strategy: Designate a Home for Everything
A winning kitchen makes everything easy to reach and simple to put away. Before you request proposals, outline your storage plan so cabinet counts, accessories, and hardware can be estimated accurately.
Right-Size Your Pantry
- Walk-in or cabinet pantry: A cabinet pantry with roll-outs can match or exceed the usability of a small walk-in.
- Beverage zone: Decide if a coffee bar or undercounter fridge gets its own pantry space.
- Bulk storage: If you buy in bulk, specify shelf heights and durable roll-outs.
Drawers vs. Doors
- Deep drawers for pots, pans, and mixing bowls—fast access without kneeling.
- Shallow drawers for utensils, wraps, knives (with inserts), and small tools.
- Doors with pull-outs for tall items, cleaning supplies, and pantry goods.
Specialty Solutions
- Corner options: smart susans, blind-corner pull-outs, or dead the corner to upgrade adjacent drawers.
- Tray and cutting-board dividers above ovens or near prep zones.
- Lift-up stands for mixers and heavy appliances.
- Trash/recycling/compost pull-outs sized for your local waste needs.
- Small-appliance garages with doors to hide clutter at counter height.
Tip: Make an inventory of everything you store today—from baking sheets to pet food. Assign each to a cabinet or drawer on your plan before you finalize.
Lighting Plan: Layered, Dimmable, and Task-Focused
Great kitchens use multiple light layers. Decide each layer up front to avoid change orders later.
- Ambient: Recessed or flush-mount fixtures provide general light.
- Task: Under-cabinet lighting for counters, pendants for islands, and focused light over the sink.
- Accent: In-cabinet, toe-kick, or display lighting for depth and evening ambiance.
Choose color temperature (often neutral white for accurate food color), dimming needs, and switch/dimmer locations. If you want smart controls, specify them now so your electrician can plan boxes, drivers, and compatible dimmers.
Appliance Decisions: Size, Placement, and Rough-In Needs
Appliances drive layout, ventilation, power, and plumbing. Selecting models or at least sizes early is essential to kitchen remodel layout planning Renton WA homeowners can rely on for accurate proposals.
Range vs. Cooktop + Wall Oven
- Range: Simple footprint; often easier ventilation planning.
- Cooktop + wall oven: Flexible ergonomics; consider wall space for oven stacks and adjacent landing zones.
Refrigerator Type and Depth
- Counter-depth vs. standard-depth affects aisle space and cabinetry.
- Built-in or panel-ready options change cabinet specs and ventilation gaps.
Microwave Location
- Undercounter drawer, wall cabinet, or combined with ventilation in an OTR model.
- Ensure a landing surface within a step or two.
Dishwasher and Cleanup
- Place dishwashers near the sink with adequate landing zone and walkways.
- Consider a secondary dishwasher for frequent entertainers.
Ventilation Requirements
- Choose a hood or insert sized to the cooking style and appliance output.
- Plan for exterior ducting when feasible; short, straight runs perform best.
- Consider noise (sones) so you’ll actually use the fan while cooking.
Water and Power
- Ice/water lines for the fridge, dedicated circuits for major appliances, and any gas line routing.
- Steam ovens and specialty appliances may require unique voltages or drains—confirm now.
Create an appliance spec sheet: brand/model (or dimensions if TBD), width/height/depth, electrical/gas needs, ventilation notes, and door swing. Share it with every contractor you invite to bid.
Plumbing and Electrical: Plan Infrastructure With Intention
Even if you keep the same footprint, appliances and fixtures may need new rough-ins. Decide these items early for accurate proposals and fewer surprises.
- Sinks: Single vs. double bowl, prep sink or bar sink, workstation accessories, and faucet height/arc.
- Water quality: Filtration or instant hot/filtered water requires space and power under the sink.
- Garbage disposal: Power and switch placement (air switch in countertop is convenient).
- Electrical planning: Dedicated circuits for range/cooktop/oven, microwave, dishwasher, disposal, and fridge; plan outlet placement for mixers and small appliances.
- Charging: Consider in-drawer or hidden charging stations to keep counters clean.
Cabinetry and Hardware: Durability Meets Design
Your cabinet specification influences cost, timeline, and long-term performance. Decide construction type and finish standards up front.
- Box construction: Plywood vs. furniture board, and face-frame vs. frameless—each affects storage capacity and cost.
- Finish: Painted, stained, or specialty finishes; discuss sheen level for cleanability.
- Door style: Shaker, slab, or raised panel; consider profile details that are easier to clean.
- Hardware: Soft-close hinges and drawer glides; handle vs. knob ergonomics.
- Accessories: Roll-outs, spice pull-outs, tray dividers, cutlery inserts, and corner solutions.
Counters, Backsplash, and Flooring
Surface materials should match your cooking style, maintenance preference, and budget.
- Countertops: Consider durability, heat tolerance, stain resistance, and required sealing.
- Backsplash: Full-height slab, tile, or a mix—decide grout color and joint size for easy cleaning.
- Flooring: Hardwood, engineered, tile, or luxury vinyl; think about comfort underfoot, water exposure, and pets.
Ventilation and Indoor Air Quality
Cooking releases moisture and particulates. A well-planned ventilation system keeps the kitchen comfortable and protects finishes.
- Match hood performance to cooking habits and appliance output.
- Use properly sized ducting with smooth interior walls and minimal turns.
- Consider the noise rating so you can cook and converse comfortably.
Windows, Doors, and Natural Light
Decide early if windows or doors will move or resize. This affects cabinet runs, hood placements, and countertop lengths. If you keep existing openings, align cabinet heights and trim details for a polished look. For patio doors near islands, plan traffic flow and stool clearance.
Organization Details That Pay Off Daily
- Knife blocks in drawers near prep areas, not the range.
- Utensil crocks or pull-outs flanking the cooktop.
- Baking station with a lower counter and nearby sheet-pan storage.
- Snack drawer at kid height, away from the hot zone.
- Landing zones: place clear counter space adjacent to every major appliance.
Aging-in-Place and Accessibility Considerations
- Wide, unobstructed pathways for easy mobility.
- Drawer storage instead of deep base cabinets.
- Rounded counter edges and easy-grip pulls.
- Microwave drawer or counter-height microwave for safer access.
- Task lighting at all prep zones to reduce eye strain.
Define the Scope Before You Request Proposals
Complete, well-structured scopes lead to clear apples-to-apples proposals. Here’s what to include when you reach out to contractors.
Your Homeowner Scope Checklist
- Layout plan: Dimensioned drawing with island/peninsula decisions, appliance locations, and seating counts.
- Appliance spec list: Models or at least sizes and rough-in needs.
- Cabinet details: Construction type, finish, accessories, and hardware preferences.
- Lighting plan: Fixture types, locations, and dimming preferences.
- Plumbing fixtures: Sink type(s), faucet(s), disposal, filtration, and any pot-filler.
- Surfaces: Countertop, backsplash, flooring material preferences (even if final colors are TBD).
- Site factors: Access, parking, areas to protect, and any household needs (pets, quiet hours, etc.).
- Allowances: If a selection isn’t final, set an allowance so pricing still reflects your quality level.
- Exclusions: Note what’s not included, like appliance purchase or specialty smart-home programming, if you prefer to handle those separately.
Pro tip: Document which items are final selections versus allowance placeholders. That transparency keeps proposals consistent and reduces mid-project changes.
Timeline Drivers to Understand Early
- Cabinet lead times: Made-to-order cabinetry often drives the schedule.
- Countertops: Templating can only happen after base cabinets are installed; plan for fabrication time.
- Appliance availability: Some models have longer lead times—order early once your layout is set.
- Coordination: Sequencing trades (demo, rough-ins, drywall, install, finishes) requires decisions to be locked in.
Budgeting Factors (Without Guessing at Prices)
While every project is unique, these factors have the biggest influence on cost:
- Layout changes: Moving walls, doors, or windows adds complexity.
- Utility relocations: Shifting plumbing, gas, and electrical rough-ins affects labor and finish work.
- Cabinet specification: Construction, finish, and accessories vary widely.
- Surface materials: Countertop, tile, and flooring choices impact both labor and material costs.
- Appliance package: Size, features, and specialty units influence rough-ins and ventilation.
- Lighting: More zones and smart controls increase fixture and electrical scope.
- Contingency: Set aside a prudent buffer for hidden conditions once walls open.
How to Compare Kitchen Proposals Fairly
- Line-by-line scope: Ensure each proposal addresses the same layout, materials, and selections or allowances.
- Allowances and exclusions: Verify quality levels and what each estimate omits.
- Change orders: Look for clear terms on how additions, deletions, or unforeseen issues are handled.
- Schedule and milestones: Understand target start dates, critical path items, and completion planning.
- Communication: Ask about your main point of contact, update frequency, and how decisions are documented.
- Protection and cleanup: Clarify dust control, floor protection, debris removal, and end-of-project cleanup.
What to Give Your Contractor at the First Meeting
- A dimensioned sketch of your current kitchen and your proposed layout.
- Your appliance spec sheet and any final selections.
- Three to five inspiration photos that show your style and functional preferences.
- A prioritized list of must-haves, nice-to-haves, and items you can phase later.
- Notes on daily routines (coffee station, pet feeding, bulk storage, baking zone).
Local Relevance: Planning for Renton-Area Homes
Homes in and around Renton often blend open gathering spaces with practical work zones. In kitchen remodel layout planning Renton WA homeowners benefit from right-sized islands, generous drawer storage, thoughtful under-cabinet lighting, and ventilation matched to real cooking habits. Focus on circulation, seating, and appliance placement that fit your household’s routine rather than forcing a trend that doesn’t suit your space.
When to Call a Professional
If you’ve outlined the layout, storage plan, lighting layers, and appliance specs—and you’re ready to translate those ideas into a coordinated build—bring in an experienced team. A pro can validate measurements, flag conflicts (like door swings and aisle widths), align electrical and plumbing rough-ins, and sequence the work so your project runs smoothly. For a broader overview of process and service options, explore our approach to kitchen remodeling in Renton.
FAQs
What should I decide first—layout or appliances?
Start with layout so the room works for your household. Then choose appliance sizes and types that fit that plan. Finalize appliance models or at least dimensions and rough-in needs before requesting proposals so contractors can price ventilation, electrical, and plumbing accurately.
Do I need detailed measurements before requesting a proposal?
Yes. Provide a simple, dimensioned sketch and photos showing walls, window/door sizes, ceiling height, and existing utilities. Include any structural elements, soffits, or bulkheads. These details allow for accurate cabinet counts, counter lengths, and rough-in planning in your proposal.
How do I choose between an island and a peninsula?
Pick based on circulation and seating needs. If you can maintain comfortable aisles on all sides, an island adds flexibility and multiple workstations. If space is tighter or you want a visual room divider with seating, a peninsula can deliver function without requiring full 360-degree clearance.
How far in advance should I order cabinets and appliances?
Once your layout is finalized and appliances are selected, order early to align with your start date. Cabinet lead times and appliance availability often drive the schedule. Your contractor can help sequence ordering so materials arrive just in time for installation.
Next Step
Ready to turn a clear plan into a build-ready scope? Share your layout, storage map, lighting plan, and appliance specs with our local remodeling team to receive a coordinated, decision-focused proposal that reflects your goals and quality expectations. Contact us to get started.
Summary: The Decisions to Set Before You Request Proposals
- Finalize your layout: island or peninsula, zone locations, seating, and circulation.
- Define storage: pantry approach, drawer vs. door mix, and key accessories.
- Layer lighting: ambient, task, accent, switching, and dimming.
- Lock appliance sizes and rough-in needs; plan ventilation accordingly.
- Confirm plumbing, electrical, and fixture choices.
- Choose cabinet construction, finishes, counters, backsplash, and flooring preferences.
- Document allowances for any selections you haven’t finalized.
- Provide a complete scope to receive accurate, comparable proposals.
With these decisions in place, kitchen remodel layout planning Renton WA homeowners pursue becomes far more predictable—helping you receive precise proposals and a smoother remodeling experience from start to finish.
Planning a Renton Remodeling Project?
Discuss your goals, scope, and next steps with our local remodeling team.