Bathroom Remodel Scope in Renton: What a Complete Proposal Should Cover
If you are comparing proposals and need a fast answer, a complete bathroom remodel scope in Renton WA should clearly define site protection, demolition and disposal, framing and drywall, waterproofing and moisture control, plumbing and electrical work, ventilation, flooring and tile, cabinetry and countertops, glass and mirrors, paint and trim, accessories, cleanup, and how change orders, allowances, exclusions, and scheduling will be handled. The goal is transparency—so you know exactly what is included, what is not, and how decisions affect cost and timeline.
What a Complete Bathroom Remodel Scope Should Include
1) Site protection and daily housekeeping
A professional scope starts before demolition. Look for notes about floor and stair protection, dust control, isolating the work area, protecting existing finishes, and daily cleanup. The scope should specify where materials will be staged, where tools will be stored, and how debris will leave the home.
- Temporary floor protection and plastic barriers
- Doorway zipper walls or temporary partitions as needed
- Negative-air dust control or equivalent dust-minimizing practices
- Defined work hours and a daily cleanup plan
2) Design and documentation
Even if your project is straightforward, the proposal should reference drawings, a finish schedule, and a product list. If design is included, the scope should explain how many revisions are included, who measures for glass and cabinetry, and how final selections are documented before ordering.
- Scaled layout and elevations where applicable
- Fixture and finish schedule with model numbers or allowances
- Shop drawings for custom cabinets or glass (who provides, who approves)
3) Demolition and disposal
Demo notes should specify what is being removed, how it will be disposed of, and what is being protected or salvaged. The proposal should state if haul-away fees are included and identify any testing or special handling that may be required if suspect materials are encountered.
- Selective demolition limits (walls, floors, tub, shower, vanity, mirrors)
- Disposal method and included dump fees
- Protection of areas to remain and any salvage or reuse items
4) Framing, subfloor, and drywall
Once the space is open, minor framing is often required for niches, a new shower opening, or to correct out-of-plumb walls. Your scope should describe how the subfloor will be assessed and reinforced if needed, and what type of moisture-resistant backer and drywall will be used in wet and dry areas.
- Framing for niches, benches, curbs, and pony walls as designed
- Subfloor inspection and repair plan if deflection or damage is found
- Moisture-resistant backer board in wet zones; drywall finish levels elsewhere
5) Waterproofing and moisture control
Waterproofing is the backbone of a durable bathroom. The scope should call out the system (sheet membrane or liquid-applied) and where it will be installed—shower pan, walls, curb, niche, bench, and any floors that require waterproofing. Look for details about slope to drain, drain type, and sealing transitions.
- Shower pan construction with proper slope to the drain
- Continuous waterproofing on shower walls, curb, bench, and niches
- Sealed transitions at valves, fixtures, and penetrations
- Crack-isolation or uncoupling membrane where tile is installed on floors
Pro tip: Ask the bidder to name the waterproofing products and install locations in the scope. Clarity here prevents surprises and protects your investment.
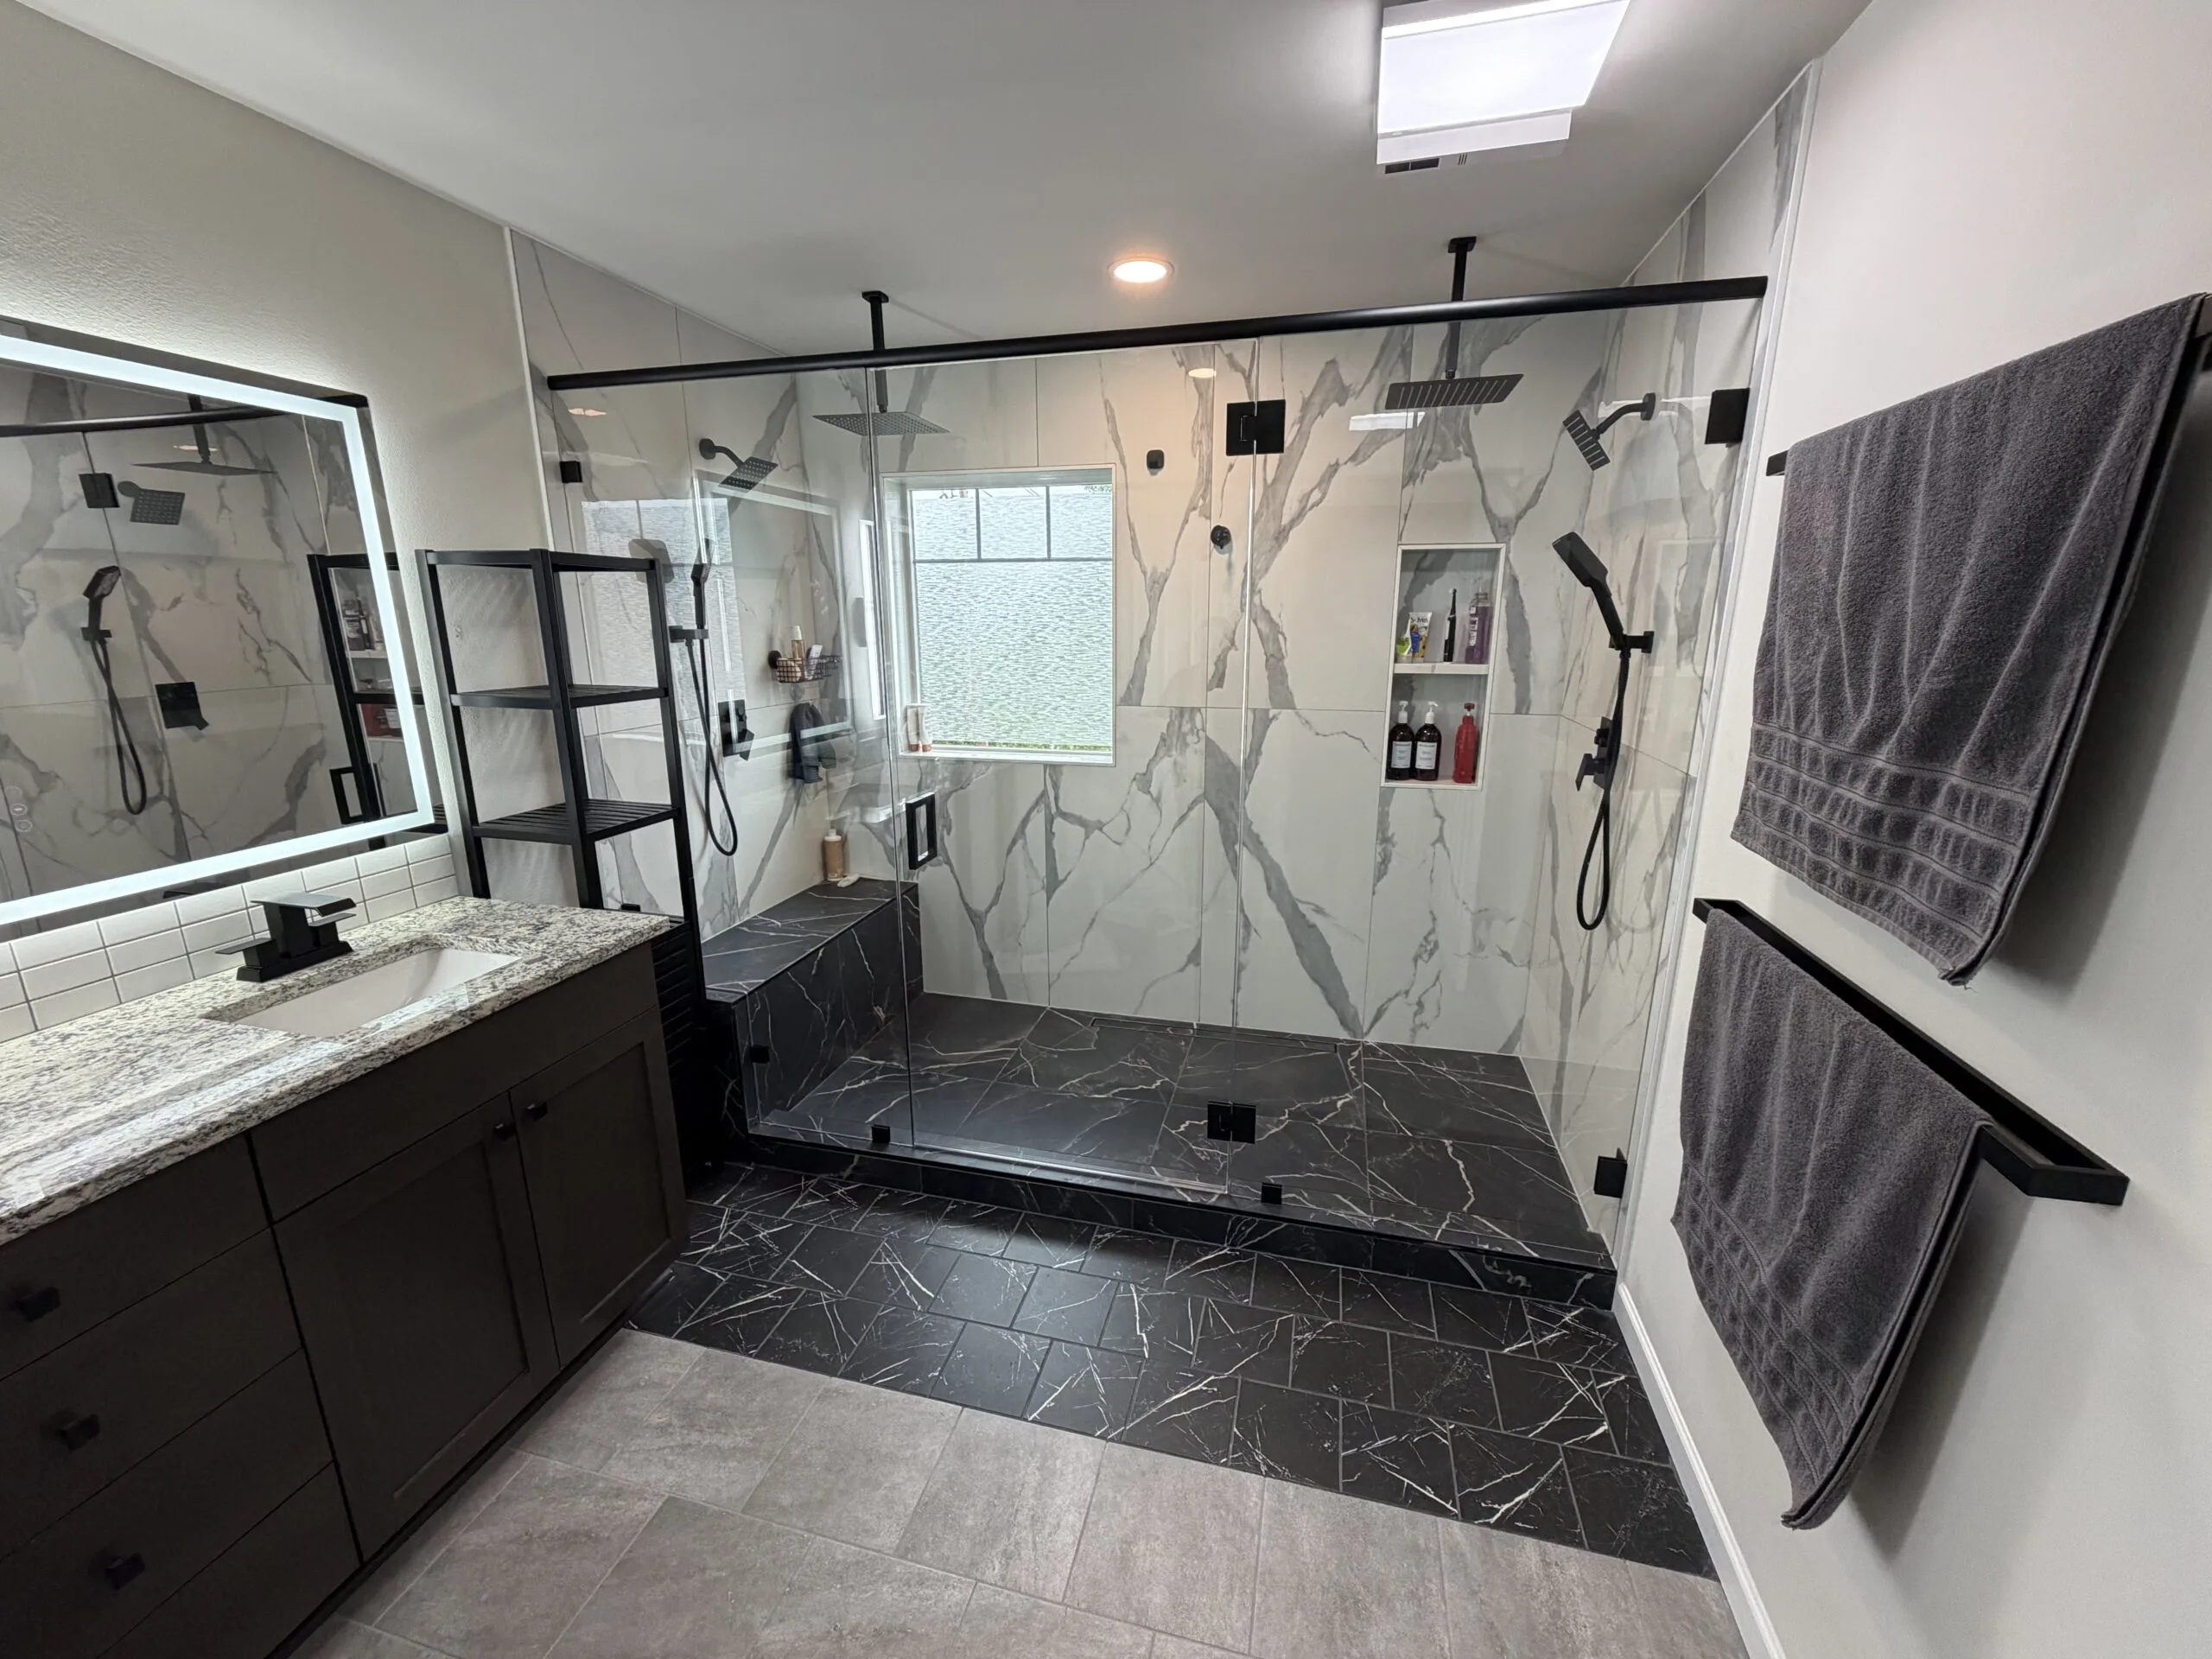
For inspiration on finish quality and shower construction, see this Renton master bathroom remodel with a walk-in shower.
6) Plumbing scope
Plumbing notes should identify what is being relocated, what is being replaced, and what stays in place. Look for shutoff valve upgrades, drain and vent adjustments, and fixture installation details. The scope should also call out the rough-in locations for tub, shower, and vanity, along with finish trim installation.
- Shutoff valve upgrades at the vanity and toilet
- Tub/shower valve replacement with trim and finish features noted
- Relocation of supplies and drains if the layout changes
- Toilet flange assessment and reset with new wax or seal
- Final hookup and testing of all fixtures and accessories
7) Electrical scope
A safe, well-lit bathroom typically needs lighting upgrades and protected circuits. Your scope should specify the number and type of lights, switches, and outlets; whether dedicated circuits are included for items like a heated floor; and if protection devices are included where commonly used.
- Lighting plan (ceiling lights, vanity lights, shower light)
- Switching and dimmers as specified
- Outlet locations near the vanity; protection devices where appropriate
- Power for accessories such as a bidet seat, mirror defogger, or floor heat
8) Ventilation and comfort
Proper ventilation protects finishes and indoor air quality. The scope should identify fan size, noise rating, ducting route to exterior, and the control method (switch, timer, or humidity sensor). If in-floor heat or towel warmers are included, those should be listed with thermostat and wiring details.
9) Tile and flooring
Tile work is labor-intensive and a key cost driver. Your scope should outline substrate prep, tile layout standards, grout type and colorant, movement joints, and transitions at doorways. If slab or LVT is used, the scope should still describe underlayment, leveling, and transitions.
- Underlayment and surface prep requirements
- Tile layout, grout lines, and edge profiles (bullnose, metal trim)
- Shower curb or curbless details as designed
- Heated floor components and thermostat if included
10) Cabinetry, countertops, and glass
Whether you select stock, semi-custom, or custom cabinetry, the scope should define cabinet construction level, finish, hardware, and installation method. Countertop notes should specify material, thickness, edge profile, backsplash details, and sink type. For glass, expect details on thickness, hardware finish, and lead time.
- Vanity style, finish, and hardware (specified or allowance)
- Countertop material and edge profile
- Undermount or vessel sink with faucet hole configuration
- Shower glass thickness, hardware color, and installation timing
11) Paint, trim, and accessories
The finish list should include primer type, paint sheen by area, and how trim, baseboards, and sills are handled. Accessories like towel bars, TP holder, robe hooks, mirror(s), medicine cabinet, and grab bars should be listed with locations and whether installation is included.
12) Final clean and closeout
Look for a defined punch-list process and final cleaning. The scope should note fixture polishing, debris removal, wipe-down of cabinets and countertops, and whether a final walk-through is scheduled to confirm completion.
Allowances: How to Use Them Without Losing Control
Allowances are placeholders for items not yet selected. They keep the project moving while you finalize finishes. To compare proposals fairly, each allowance should be clear on quantity, assumed quality level, and what the allowance covers (product only or product plus typical tax and delivery).
- Fixtures: Faucet, shower trim, handheld, tub filler, sink, toilet
- Cabinetry and tops: Vanity, hardware, countertop, sink
- Tile and flooring: Field tile, mosaics, trim pieces, grout
- Lighting and fans: Vanity lights, recessed lights, bath fan
- Accessories: Shower glass, mirrors, towel bars, grab bars
Ask the bidder to state the unit basis for each allowance—for example, dollars per square foot of tile, per fixture, or per light. Also request a note on how overages or underages will be reconciled on the final invoice.
Pro tip: Fewer allowances and more named selections create a tighter, more predictable budget and schedule.
Exclusions: What Is Commonly Not Included
Exclusions protect both parties by stating what is outside the agreed scope. Typical exclusions include concealed damage repair beyond a set allowance, specialty engineering, moving structural walls, specialty stone fabrication beyond standard edges, and remediation of hazardous materials if discovered.
- Unforeseen subfloor, framing, or plumbing repairs beyond stated allowances
- Specialty design services not listed in the scope
- Owner-furnished items outside the provided list
- Work in rooms outside the bathroom unless noted
- Hazardous material testing or remediation if required
Read exclusions closely. If an exclusion affects your goals, ask to add a priced option so you can decide now rather than as a mid-project change.
Change Orders: How They Are Priced, Approved, and Scheduled
Well-run bathroom projects rely on clear change-order terms. Your proposal should explain how changes are documented, who approves them, how pricing is calculated, and how schedule impacts are handled. Written change orders protect you by freezing the scope, cost, and added days before extra work proceeds.
- Written description of the change with drawings or photos as needed
- Price breakdown for labor, materials, and any credit for deleted work
- Schedule impact in added days, if any
- Sign-off process and when payment is due
Plumbing, Electrical, and Ventilation Details to See in Writing
To avoid mid-project surprises, ask your bidder to list the specific upgrades and final locations. Clear notes reduce rework and speed up closeout.
- Plumbing: Valve type, shower head and handheld locations, tub drain and overflow, toilet rough-in review, and shutoff upgrades
- Electrical: Number of recessed cans, vanity light type and placement, dedicated circuits for heat or accessories when applicable, and outlet locations
- Ventilation: Fan size and noise rating, duct route to exterior, and control method
Tile, Glass, and Finish Work Quality Standards
Quality standards belong in the scope. You are looking for language about flatness tolerances before tile, approved underlayments, grout joint consistency, edge profiles, and how inside and outside corners will be treated. For glass, thickness and hardware color should be named, along with measurement timing after tile is complete to ensure fit.
- Tile substrate prep to meet flatness standards suitable for tile size
- Layout centered on focal points with balanced cuts
- Expansion joints at appropriate transitions
- Sealer application if specified by the tile manufacturer
Schedule and Timeline Drivers
Bathroom schedules are shaped by lead times, the complexity of tile work, and the availability of final selections. The proposal should outline a projected start date, the expected duration, and critical-path items that could extend the timeline. Typical drivers include:
- Cabinetry and countertop lead times
- Tile availability and special-order trims
- Custom glass measurement after tile completion
- Electrical or plumbing upgrades that require sequencing
- Change orders introduced after work begins
Ask for a simple schedule that lists major milestones: protection, demo, rough-ins, inspections if applicable, close-in, tile, cabinets and tops, glass, finish trim, paint, and punch list.
Budget Drivers and Selection Choices
Two proposals can look similar yet vary widely in price based on what is included and the quality level assumed. Common budget drivers include:
- Layout changes: Moving the shower or toilet adds plumbing and tile labor
- Tile complexity: Mosaics, large formats, or patterns require more time
- Waterproofing system: Premium systems may cost more but add durability
- Cabinetry level: Stock, semi-custom, or custom with specialty finishes
- Glass: Frameless doors and panels versus framed or curtain
- Electrical additions: Heated floors, additional lighting, or smart controls
When comparing bids, ask each contractor to confirm the same selections or allowance levels so you are evaluating like for like.
How to Compare Proposals Apple-to-Apple
Use this quick checklist to standardize your comparisons. It will help you evaluate any bathroom remodel scope in Renton WA with confidence.
- Identical layout assumptions and the same list of fixtures and finishes
- Named waterproofing products and installation locations
- Clear plumbing and electrical notes, including any new circuits
- Defined tile substrate prep, layout standards, and grout type
- Cabinet construction level, hardware, and countertop details
- Ventilation fan size, ducting route, and controls
- Site protection plan and daily cleanup expectations
- Allowances with unit bases and reconciliation method
- Exclusions and any options you might want to add now
- Change-order process, price basis, and schedule impact notes
Red Flags in a Bathroom Proposal
Watch for gaps that often lead to cost or schedule surprises. These issues are solvable—ask for revisions before you sign.
- No mention of shower waterproofing products or install areas
- Vague language like “by others” for critical trades
- Missing ventilation scope or unclear ducting to exterior
- Tile details limited to “install tile” with no substrate prep or layout notes
- No plan for site protection, dust control, or debris removal
- Allowances listed without unit basis or quality level
- Change-order policy not described in writing
When to Call a Professional
If you want a single team to manage design, planning, and construction with accountability from start to finish, consider partnering with an experienced local contractor. Explore services and process details for bathroom remodeling in Renton to see how a coordinated approach can simplify selections, scheduling, and quality control.
FAQs: Bathroom Remodel Scope in Renton WA
What should be included in a bathroom remodel scope in Renton WA?
A complete scope should cover protection and cleanup, demolition and disposal, framing and drywall, waterproofing and tile prep, plumbing and electrical updates, ventilation, flooring and tile, cabinetry and countertops, shower glass and mirrors, paint and trim, accessories, final cleaning, plus clear allowances, exclusions, and a written change-order process.
How are allowances and exclusions different?
Allowances are budget placeholders for items not yet selected, such as tile or fixtures, usually defined per unit (per square foot or per fixture). Exclusions are tasks or conditions not included in the price, like unforeseen structural repairs or specialty engineering. Both should be specific so you know what you are paying for—and what you are not.
What waterproofing details should my proposal specify?
Your proposal should name the waterproofing system (sheet or liquid) and list exactly where it will be installed—shower pan, walls, curb, bench, and niches—along with slope to drain, sealing of penetrations, and any crack-isolation membrane used under floor tile.
How do change orders work during a bathroom renovation?
Change orders document any scope change after the contract is signed. A good process includes a written description, drawings or photos if helpful, a price breakdown, and the schedule impact in days. Work proceeds only after you approve the change in writing.
Next Steps
Use the guidance above to align all proposals to the same standards. If you would like help defining selections and translating them into a clear, buildable scope, you can contact our local remodeling team for assistance creating and reviewing a bathroom scope that matches your goals and timeline.
With a transparent scope, comparing bids becomes straightforward, quality rises, and your project moves from plan to completion with fewer surprises. When you see these elements spelled out, you can be confident the team you choose is prepared to deliver a durable, beautiful result—right down to the last tile line.
Planning a Renton Remodeling Project?
Discuss your goals, scope, and next steps with our local remodeling team.