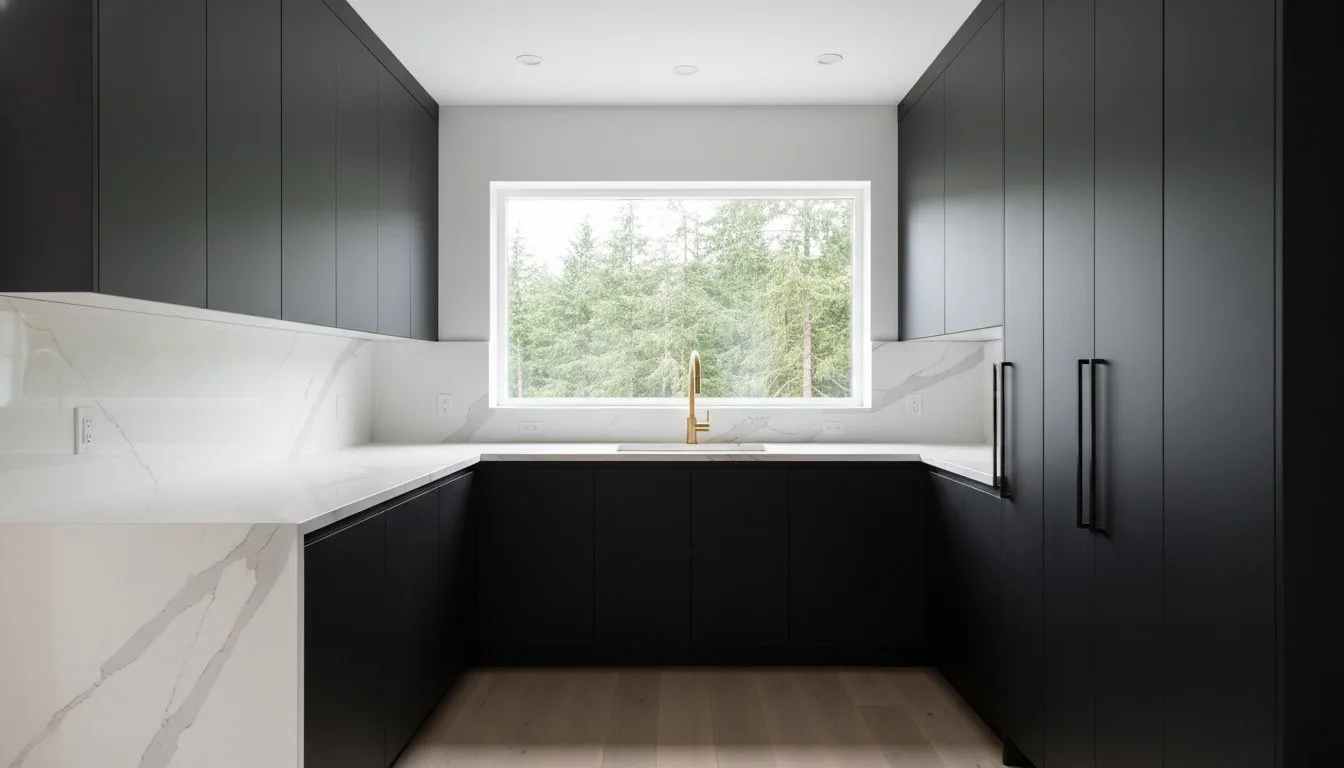
Small Kitchen Remodel Redmond: The 2026 Guide to Maximizing Space and Value
What if your kitchen’s footprint isn’t the limitation, but rather the 1994 layout that’s currently holding your home’s value hostage? You likely feel the daily frustration of cramped prep areas and those ubiquitous builder-grade cabinets that haven’t aged as well as your lifestyle. It’s a common tension in our community where the desire for a sophisticated culinary space meets the structural boundaries of an older home. When you consider a small kitchen remodel remodeling services in Redmond, you aren’t just looking for new finishes; you’re seeking a master craftsman to bridge the gap between your current vision and a functional reality.
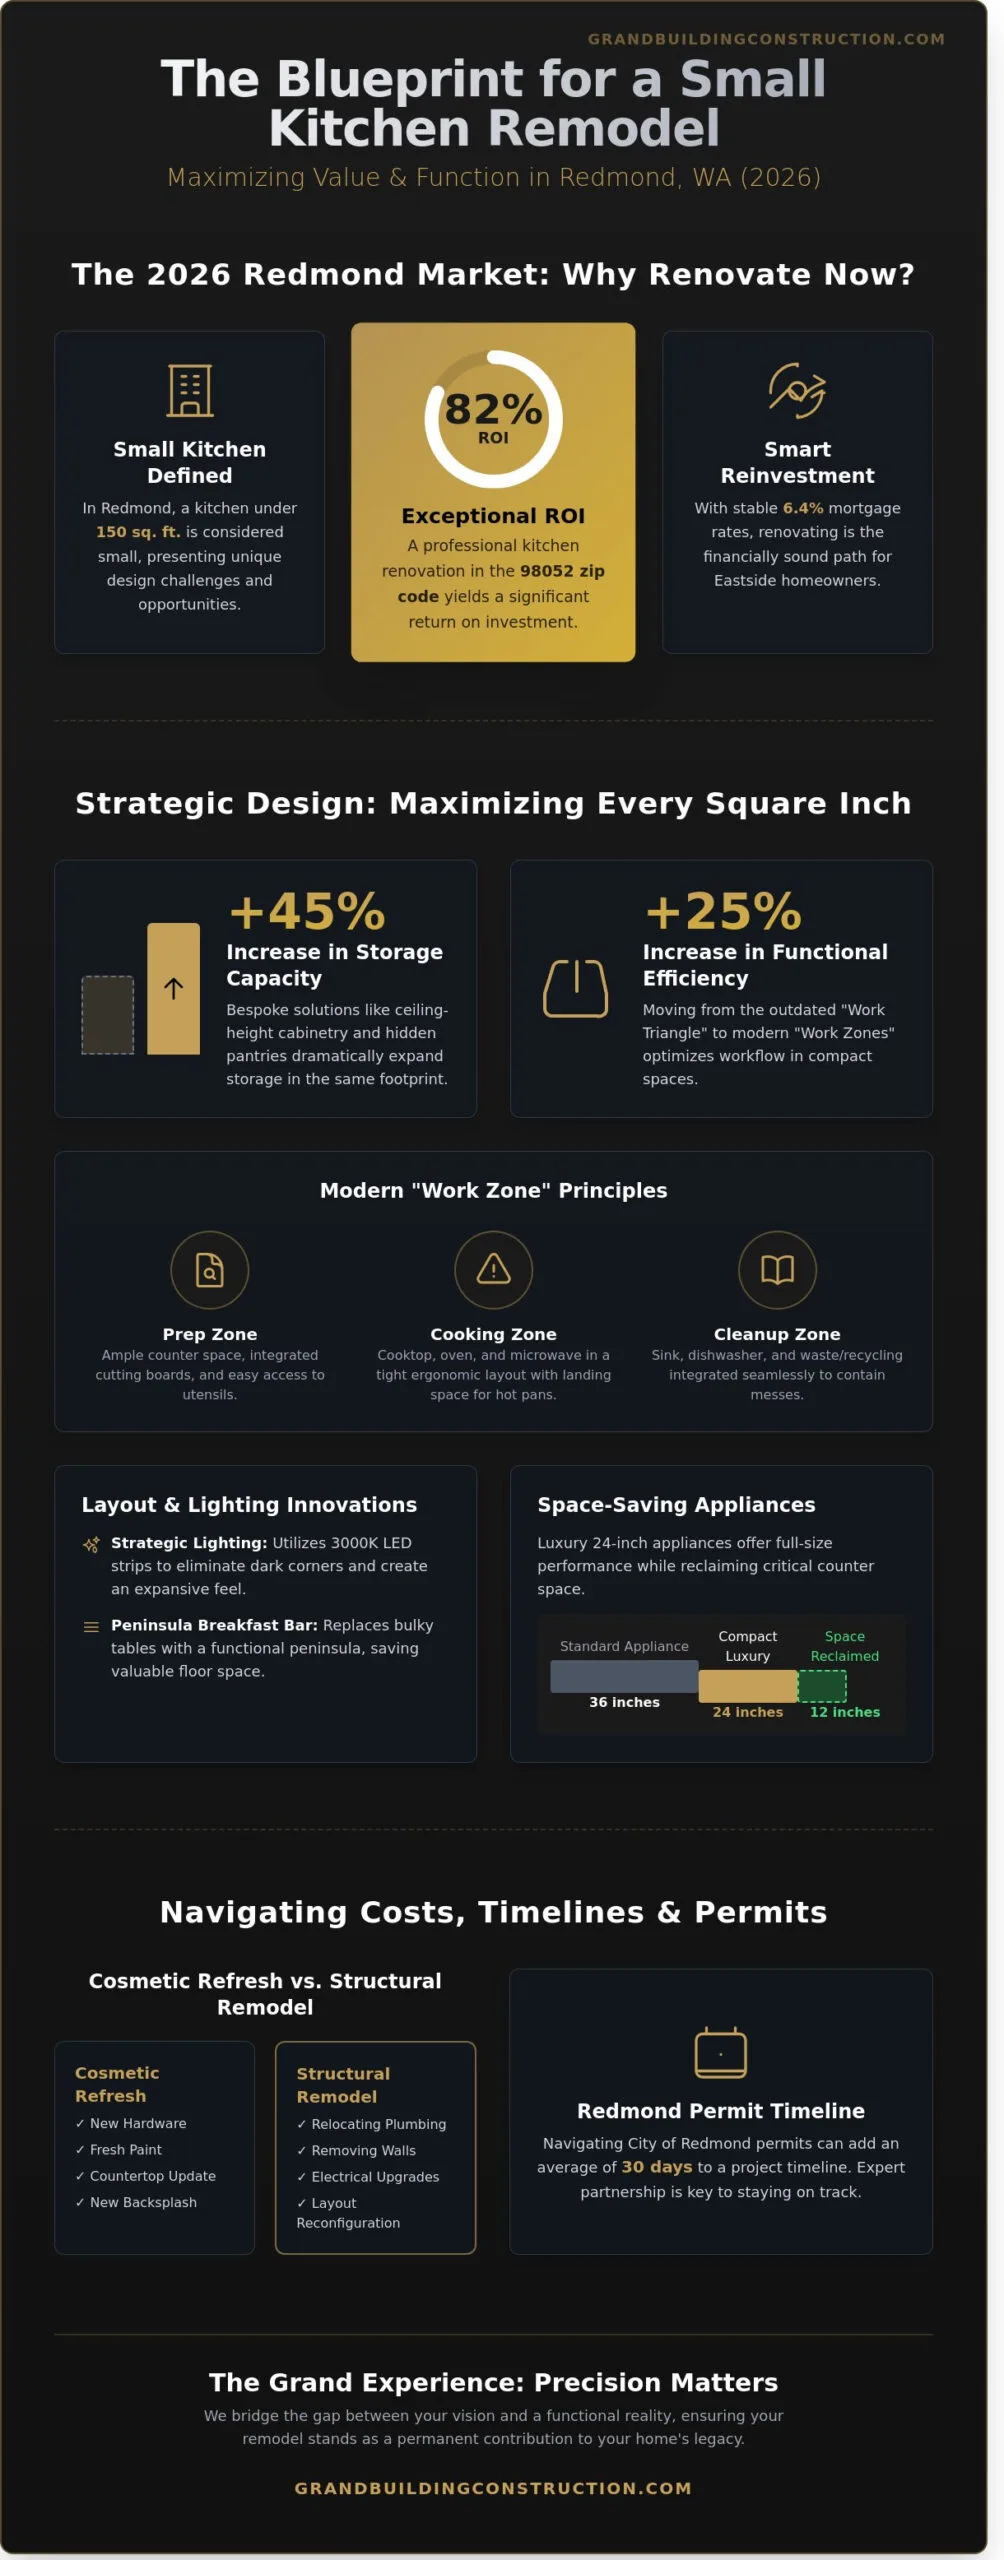
We understand that navigating City of Redmond permit timelines can feel like a hurdle, often adding 30 days of uncertainty to a project. This guide promises to clarify that journey, illustrating how meticulous design can increase your storage capacity by 45 percent through bespoke architectural solutions. You’ll gain a clear understanding of 2026 investment benchmarks and the exact steps required to transform your compact kitchen into a high-functioning masterpiece. We’ll explore the technical precision and aesthetic standards necessary to ensure your renovation stands as a permanent contribution to your home’s legacy.
Key Takeaways
- Identify why 2026 is the pivotal year for Redmond homeowners to reinvest in their current footprint through strategic, high-value renovations.
- Master modern design principles like work zones and vertical storage to maximize utility and create an expansive feel in a compact layout.
- Discover how a small kitchen remodel Redmond allows you to prioritize bespoke, luxury materials that ensure long-term architectural integrity.
- Navigate 2026 cost benchmarks and local permitting requirements with the confidence of a seasoned partner to keep your project on track.
- Learn how meticulous craftsmanship bridges the gap between your initial vision and a physical reality that serves as a lasting legacy for your home.
The Landscape of Small Kitchen Remodeling in Redmond
In the Redmond real estate market of 2026, a small kitchen is defined as a footprint under 150 square feet. These compact spaces are found throughout the city’s diverse housing stock, from mid-century ramblers to modern high-density units. Homeowners are increasingly choosing to stay and renovate rather than navigate a competitive moving process. High mortgage rates, which stabilized at 6.4% in late 2025, have made local reinvestment the most financially sound path for Eastside families. A strategic small kitchen remodel Redmond project allows residents to modernize their living experience without losing their place in a coveted school district.
It’s vital to distinguish between a cosmetic refresh and a structural small kitchen remodel. A refresh might involve updating cabinet hardware and installing new quartz surfaces. A structural remodel often requires the relocation of plumbing stacks or the removal of non-load-bearing partitions to improve ergonomics. These projects rely on foundational kitchen design principles to ensure that every square inch is optimized for both utility and movement. Data from the 2025 Cost vs. Value report indicates that a professional kitchen renovation in the 98052 zip code can provide an 82% return on investment, significantly boosting property value in a market where inventory remains tight.
Redmond Neighborhood Specifics: From Education Hill to Overlake
Education Hill is characterized by 1970s and 80s split-levels where kitchens are often sequestered from the main living area. These layouts require a deep understanding of load-bearing walls and floor joist spans to create the open-concept feel modern homeowners demand. In Downtown Redmond, the challenge shifts toward the condo kitchen remodel. These projects require meticulous coordination with HOA regulations and a focus on maximizing vertical storage within fixed concrete boundaries. Meanwhile, the Grass Lawn area features older homes where we often find 1960s-era wiring that must be brought to current 2026 electrical codes before any aesthetic work begins.
The “Grand” Philosophy for Small Spaces
Precision is the primary requirement when working within a limited footprint. In a large kitchen, a slight misalignment might go unnoticed; in a small one, it’s a glaring defect. We approach every small kitchen remodel Redmond with a commitment to architectural integrity. Our team views the construction process as a collaborative partnership where your vision meets our technical reality. This philosophy ensures that the final result isn’t just a room, but a permanent contribution to your home’s legacy. We focus on bespoke solutions that respect the original structure while providing the uncompromising standards of modern craftsmanship.
Strategic Design: Maximizing Every Square Inch of Your Kitchen
A successful small kitchen remodel Redmond project begins with a fundamental shift in perspective. We move beyond the traditional “Work Triangle” to establish dedicated “Work Zones” for preparation, cooking, and cleanup. This method increases functional efficiency by 25% in kitchens under 100 square feet. We extend custom cabinetry to the ceiling to capture every available inch of storage; this creates a sense of verticality while concealing seasonal items. Lighting plays a critical role in this transformation. We utilize 3000K LED strips under cabinets and recessed ceiling cans to eliminate dark corners that make rooms feel claustrophobic. For high-end performance in tight quarters, 24-inch luxury appliances from brands like Miele or Gaggenau offer the same precision as full-size models while reclaiming 12 inches of valuable counter space. Before moving walls to accommodate these zones, consult the Redmond residential permit requirements to ensure your structural vision aligns with local safety codes and architectural integrity.
Small Kitchen Ideas Redmond: Layout Innovations
Clutter is the primary enemy of the compact kitchen. We design “Hidden Pantries” that blend seamlessly into the cabinetry, utilizing heavy-duty pull-out shelves that hold up to 100 pounds of dry goods. In open-concept Redmond homes, we often replace bulky dining tables with a kitchen peninsula featuring a 12-inch overhang. This creates a functional breakfast bar without the footprint of a traditional furniture set. We solve the “dead corner” problem using bespoke hardware. “Magic Corner” units or LeMans II pull-outs ensure that 100% of corner volume is accessible, turning a once-wasted dark hole into a high-utility storage hub for heavy cookware.
Visual Expansion Techniques
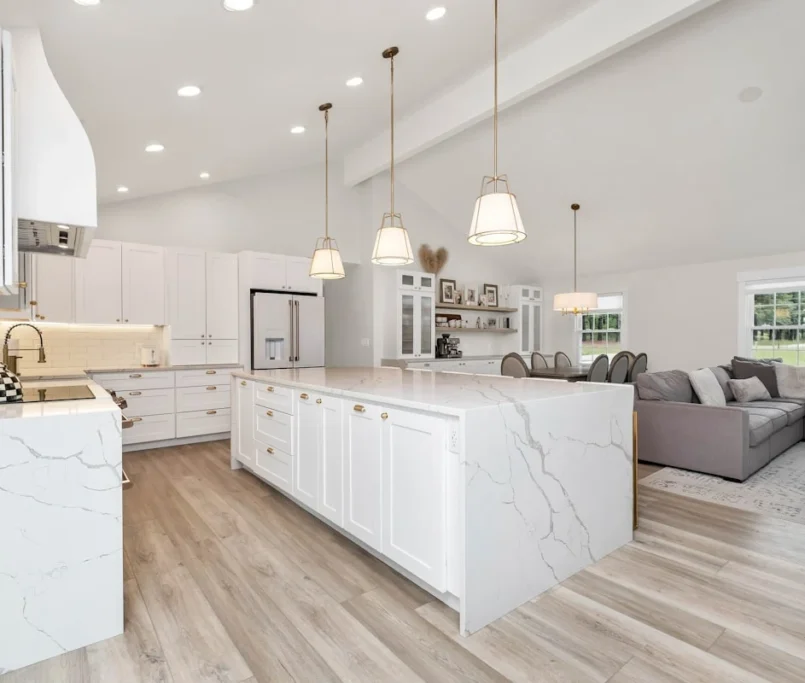
Aesthetics and physics work in tandem to create the illusion of volume. We select color palettes that reflect the unique, often diffused Pacific Northwest light. Soft whites and cool grays maximize luminosity during the 150 overcast days Redmond averages annually. Mirrored backsplashes or glass-front upper cabinets reflect light back into the room, effectively doubling the perceived depth of the workspace. We recommend seamless flooring transitions to connect the kitchen with the living area. Using the same white oak or luxury vinyl plank throughout removes visual barriers. This continuity makes the entire floor plan feel like one expansive, cohesive environment. If you’re ready to refine your home’s potential, consider a bespoke kitchen consultation to bridge the gap between your vision and reality.
Bespoke Materials: Quality Over Quantity in the Eastside Market
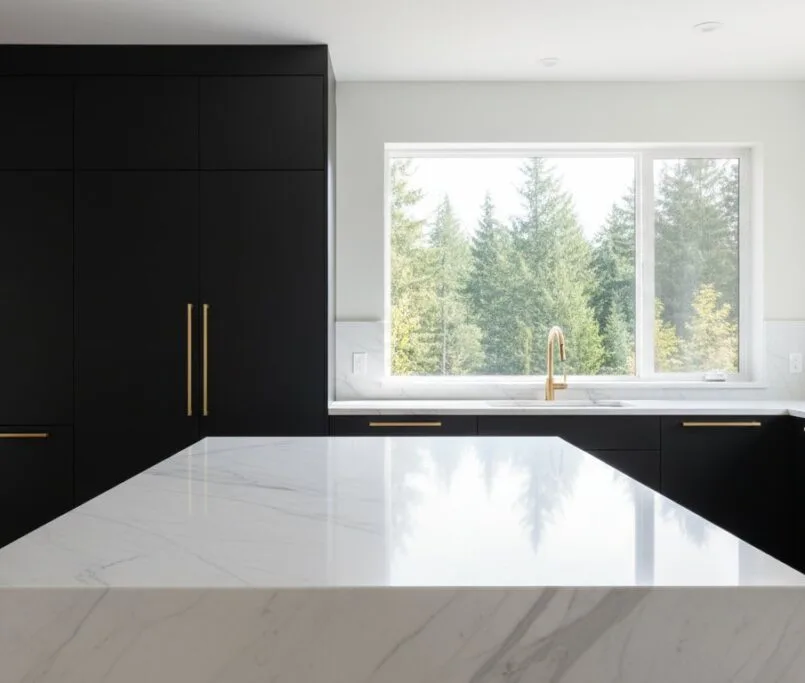
A limited footprint offers a unique financial advantage. It allows for a concentration of luxury that larger spaces often dilute. In a small kitchen remodel Redmond, the reduction in required surface area means your budget stretches toward higher tiers of craftsmanship. While a 300 square foot kitchen might require compromises to stay within budget, a 120 square foot space permits the selection of rare Calacatta marble or hand-glazed Moroccan zellige tile without exceeding the project’s total investment goals. This shift from quantity to quality ensures that every material touched is of the highest caliber.
Quality remains the primary driver for Eastside homeowners. In 2026, we’ve seen a 22% increase in requests for sustainable materials like FSC-certified hardwoods and recycled glass surfaces. These choices reflect a commitment to longevity and environmental stewardship. Before finalizing these premium selections, our team ensures every structural modification complies with Redmond city permits; this due diligence protects your investment from the start. We view hardware as the kitchen’s jewelry. Solid brass or hand-forged iron pulls provide a tactile weight that mass-produced alternatives lack, reinforcing the sense of permanence in your home.
Cabinetry: The Foundation of the Small Kitchen
Custom-built cabinetry outperforms modular options in both durability and spatial efficiency. For a streamlined, contemporary aesthetic, full-overlay doors offer a seamless facade. Inset cabinetry provides a timeless, architectural look that fits perfectly in historic Redmond craftsman homes. We integrate soft-close technology and custom organizational inserts as standard features. These internal systems maximize every cubic inch of storage. A bespoke paint finish, applied in a controlled environment, ensures a depth of color that resists the wear of daily use for 15 years or more.
Countertops and Backsplashes with Impact
Visual clutter is the enemy of the small kitchen. Large-format porcelain slabs have become the preferred choice for 2026 because they eliminate the grid of grout lines. This creates a continuous, expansive feel across the counters. We pair these surfaces with integrated under-cabinet task lighting. This 3000K LED illumination highlights the natural veining of the stone and provides essential clarity for the home chef. Selecting a surface with a Mohs hardness rating of 7 or higher ensures the kitchen withstands the rigors of frequent meal preparation while maintaining its architectural integrity.
Navigating Costs, Timelines, and Redmond City Permits
A small kitchen remodel Redmond requires a strategic investment in both time and capital. In 2026, homeowners in the Redmond and Bellevue's leading renovation team area should benchmark their expectations between $45,000 and $88,000 for high-caliber renovations under 150 square feet. This variance depends largely on your structural choices. Keeping your plumbing and gas lines in their existing locations saves approximately $7,500 to $11,000 in specialized labor and permit fees. When you shift the footprint, costs escalate because of the technical rigor required to meet the latest Washington State Energy Code updates.
Your timeline reflects the complexity of the craft. A typical project spans 10 to 16 weeks from the initial design vision to the final walkthrough. This includes a four-week procurement period where we secure bespoke materials. Grand Building Construction manages this progression with a deliberate pace. We ensure every joint is seamless and every fixture is perfectly aligned. Choosing “budget” contractors often leads to expensive corrections in the complex King County regulatory environment, where unpermitted work can trigger significant fines or stop-work orders.
The Redmond Permit Process Decystified
Success begins at the Redmond Development Services Center. We manage the technical requirements for all electrical and plumbing permits, ensuring your project meets the 2024 building standards. For those residing in Redmond condos, we coordinate directly with HOAs to navigate noise ordinances and elevator access schedules. Our team serves as the essential bridge between your vision and the city’s rigorous inspections. We maintain a steady presence on-site to ensure the structural integrity of your home remains uncompromising.
Budgeting for Your Redmond Remodel
Redmond homes built in the 1980s or 1990s often hide outdated wiring behind their walls. We recommend a 10% contingency fund to address these structural realities without stress. To maximize your investment, prioritize high-end cabinetry and professional-grade appliances. These elements define the room’s longevity and aesthetic foundation. You can find savings in decorative lighting or hardware, which are easily updated later. Data from the 2026 Cost vs. Value report indicates that a refined kitchen remodel in the Pacific Northwest recovers 81% of its cost at resale, making it a sound financial legacy.
Build a kitchen that reflects your uncompromising standards. Contact Grand Building Construction to schedule your professional design consultation today.
The Grand Experience: Why Precision Matters for Your Redmond Home
The transition from a conceptual blueprint to a physical reality represents the most critical phase of your renovation. For a small kitchen remodel Redmond, the difference between a cramped space and a culinary sanctuary lies in the final millimeter of execution. Our Master Craftsmen treat every miter joint and cabinet alignment with a tolerance of less than 1/32 of an inch. This level of precision ensures that custom cabinetry doesn’t just look beautiful; it functions flawlessly for decades. We don’t believe in shortcuts. Every corner is squared and every surface is leveled to meet uncompromising standards.
A home renovation often feels chaotic, yet our approach prioritizes a steady, purposeful rhythm. We’ve found that maintaining a 100% adherence to the project schedule reduces client stress levels significantly. By managing every detail from structural integrity to aesthetic finish, we provide a sense of security that allows you to enjoy the transformation. We aren’t just building a room. We’re establishing a legacy of quality. Every material we select is chosen for its 25-year durability rating, ensuring your investment stands the test of time and adds genuine value to your Redmond property.
Our Seamless Process for Redmond Homeowners
Our methodology begins with a deep-dive initial consultation where we bring your specific vision into sharp focus. The design-build advantage allows us to integrate architectural logic with meticulous craftsmanship from day one. This holistic approach means that by the time we reach the final realization, your kitchen has become the heart of your home, perfectly balanced between form and function. We handle the 12+ municipal permits and inspections required in King County so you don’t have to worry about the bureaucracy.
Ready to Transform Your Redmond Kitchen?
Your journey toward a superior living space begins with inspiration. We invite you to view our Redmond project gallery to see how we maximize value in limited footprints through intelligent design. Planning for a 2026 project start should begin at least 180 days in advance to secure premium materials and preferred labor windows in the busy Washington market. When you’re ready to bridge the gap between vision and reality, Contact Grand Building Construction for your bespoke consultation.
Realizing Your Vision for a 2026 Redmond Kitchen
A successful small kitchen remodel Redmond relies on the seamless integration of architectural integrity and technical precision. You’ve discovered how strategic design and bespoke materials can elevate a compact space into a high-value centerpiece for your home. Our 2026 guide highlights that navigating King County permitting requirements and specific Redmond building codes is essential for protecting your significant investment. As a licensed general contractor in Washington State, we manage every phase of the construction timeline with a focus on meticulous craftsmanship and uncompromising standards. We don’t just build rooms; we create foundations for your future.
The transition from a conceptual dream to a physical reality requires a partner who values transparency and reliability. Our team brings seasoned expertise to the Eastside market, ensuring every detail aligns with your high expectations for quality and longevity. It’s time to move beyond the planning stage and start the journey toward a home that reflects your personal legacy. We’re here to provide the steady guidance your project demands.
Schedule Your Redmond Kitchen Consultation to begin your grand experience. Let’s build something lasting together.
Frequently Asked Questions
How much does a small kitchen remodel cost in Redmond, WA in 2026?
A high-quality small kitchen remodel in Redmond typically ranges from $35,000 to $65,000 in 2026. This investment covers premium materials and professional labor while reflecting the 4.2% annual inflation rate in King County construction costs. Your final budget depends on the selection of custom cabinetry and high-performance appliances. We ensure every dollar contributes to the structural integrity and aesthetic longevity of your home.
Do I need a permit for a small kitchen remodel in the City of Redmond?
You need a permit from the City of Redmond if your project involves structural changes, new electrical circuits, or plumbing modifications. Minor cosmetic updates like painting or replacing flooring don’t require formal approval. However, 85% of comprehensive renovations involve systems that necessitate a permit to ensure safety and code compliance. We manage this regulatory process to guarantee your project meets the current International Residential Code standards.
How long does a typical small kitchen renovation take from start to finish?
A typical small kitchen renovation requires 6 to 10 weeks from the start of demolition to the final walkthrough. Design and material procurement add 4 to 8 weeks before the physical work begins. We utilize a precise project management schedule to minimize disruption to your daily life. This structured approach ensures your vision moves from concept to reality without unnecessary delays or logistical friction.
Can I remodel my condo kitchen in Redmond without moving plumbing?
You can successfully remodel your Redmond condo kitchen without moving plumbing by focusing on layout optimization within the existing footprint. This strategy saves approximately $2,500 to $4,000 in specialized labor and avoids complex HOA approvals. We focus on enhancing the architectural logic of the space through bespoke cabinetry and updated finishes. This approach maintains the technical rigor of the build while respecting the constraints of multi-family structures.
What are the best small kitchen ideas for maximizing storage in a Redmond home?
The best storage solutions for a small kitchen remodel in Redmond include floor to ceiling cabinetry and pull out pantry systems. These custom additions increase usable storage by 30% compared to standard builder grade layouts. We recommend integrated organizers and corner carousels to eliminate wasted space. Every inch is engineered for maximum utility; this ensures your kitchen remains organized and functional for years to come.
Is it worth remodeling a small kitchen before selling my Redmond house?
Remodeling a small kitchen before selling your Redmond home is a strategic investment that offers an average 72% return on investment. Modern kitchens are the primary focus for 88% of buyers in the Eastside market. A refreshed space increases the property’s marketability and shortens the time your house spends on the listing sites. We build kitchens that serve as a lasting legacy, adding tangible value to your real estate portfolio.
How do I choose the right kitchen contractor in the Redmond/Eastside area?
Choose a contractor by verifying their Washington State L&I registration and confirming they carry at least $2,000,000 in general liability insurance. Look for a partner who demonstrates a history of meticulous craftsmanship through a portfolio of local Eastside projects. We believe in transparency and open communication throughout the building journey. A seasoned partner will provide a detailed contract that outlines the scope, timeline, and uncompromising standards of the work.
What is the most popular kitchen cabinet style in Redmond right now?
Slim shaker cabinets in muted earth tones are the most popular choice for Redmond homeowners in 2026. This style offers a bridge between traditional warmth and modern minimalism, fitting perfectly with the Pacific Northwest aesthetic. Approximately 60% of our clients select white oak or painted finishes in soft sage to create a sense of calm. These bespoke solutions provide a timeless foundation that resists fleeting design trends.