How to Plan a Home Renovation Timeline: A Renton Homeowner’s Checklist
The most critical phase of your remodel happens before a single hammer swings, yet it’s the stage where 85% of project delays are actually born. It’s natural to feel a sense of urgency when you’re ready to transform your bathroom and kitchen remodeling in Renton property. You’re likely weighing the excitement of a new kitchen against the very real anxiety of navigating King County permit wait times or the fear of your home remaining a construction zone for months on end. Learning how to plan a home renovation timeline requires more than just marking a calendar; it demands a deep understanding of the intricate dance between design, procurement, and local regulations.
We believe that a well-managed schedule is the foundation of a grand experience. This expert-led guide will help you master the complexities of scheduling your Pacific Northwest remodel, ensuring your vision moves toward reality with the precision your investment deserves. We’ll provide a phase-by-phase breakdown of the process, from the invisible pre-construction steps to the final meticulous walkthrough; this ensures you can partner with your contractor with absolute confidence in the months ahead.
Key Takeaways
- Establish a foundation for success by mastering the 3-6 month “invisible” timeline where architectural blueprints meet regulatory reality.
- Discover how to plan a home renovation timeline that accounts for the Pacific Northwest’s unique climate, ensuring exterior work is completed during the optimal seasonal window.
- Navigate the transition from structural demolition to meticulous interior craftsmanship, focusing on the pivotal role of cabinetry in your project schedule.
- Finalize your journey from vision to reality by mastering the punch list phase and the rigorous inspections necessary for a seamless project handover.
Phase 1: Pre-Construction and the ‘Invisible’ Timeline
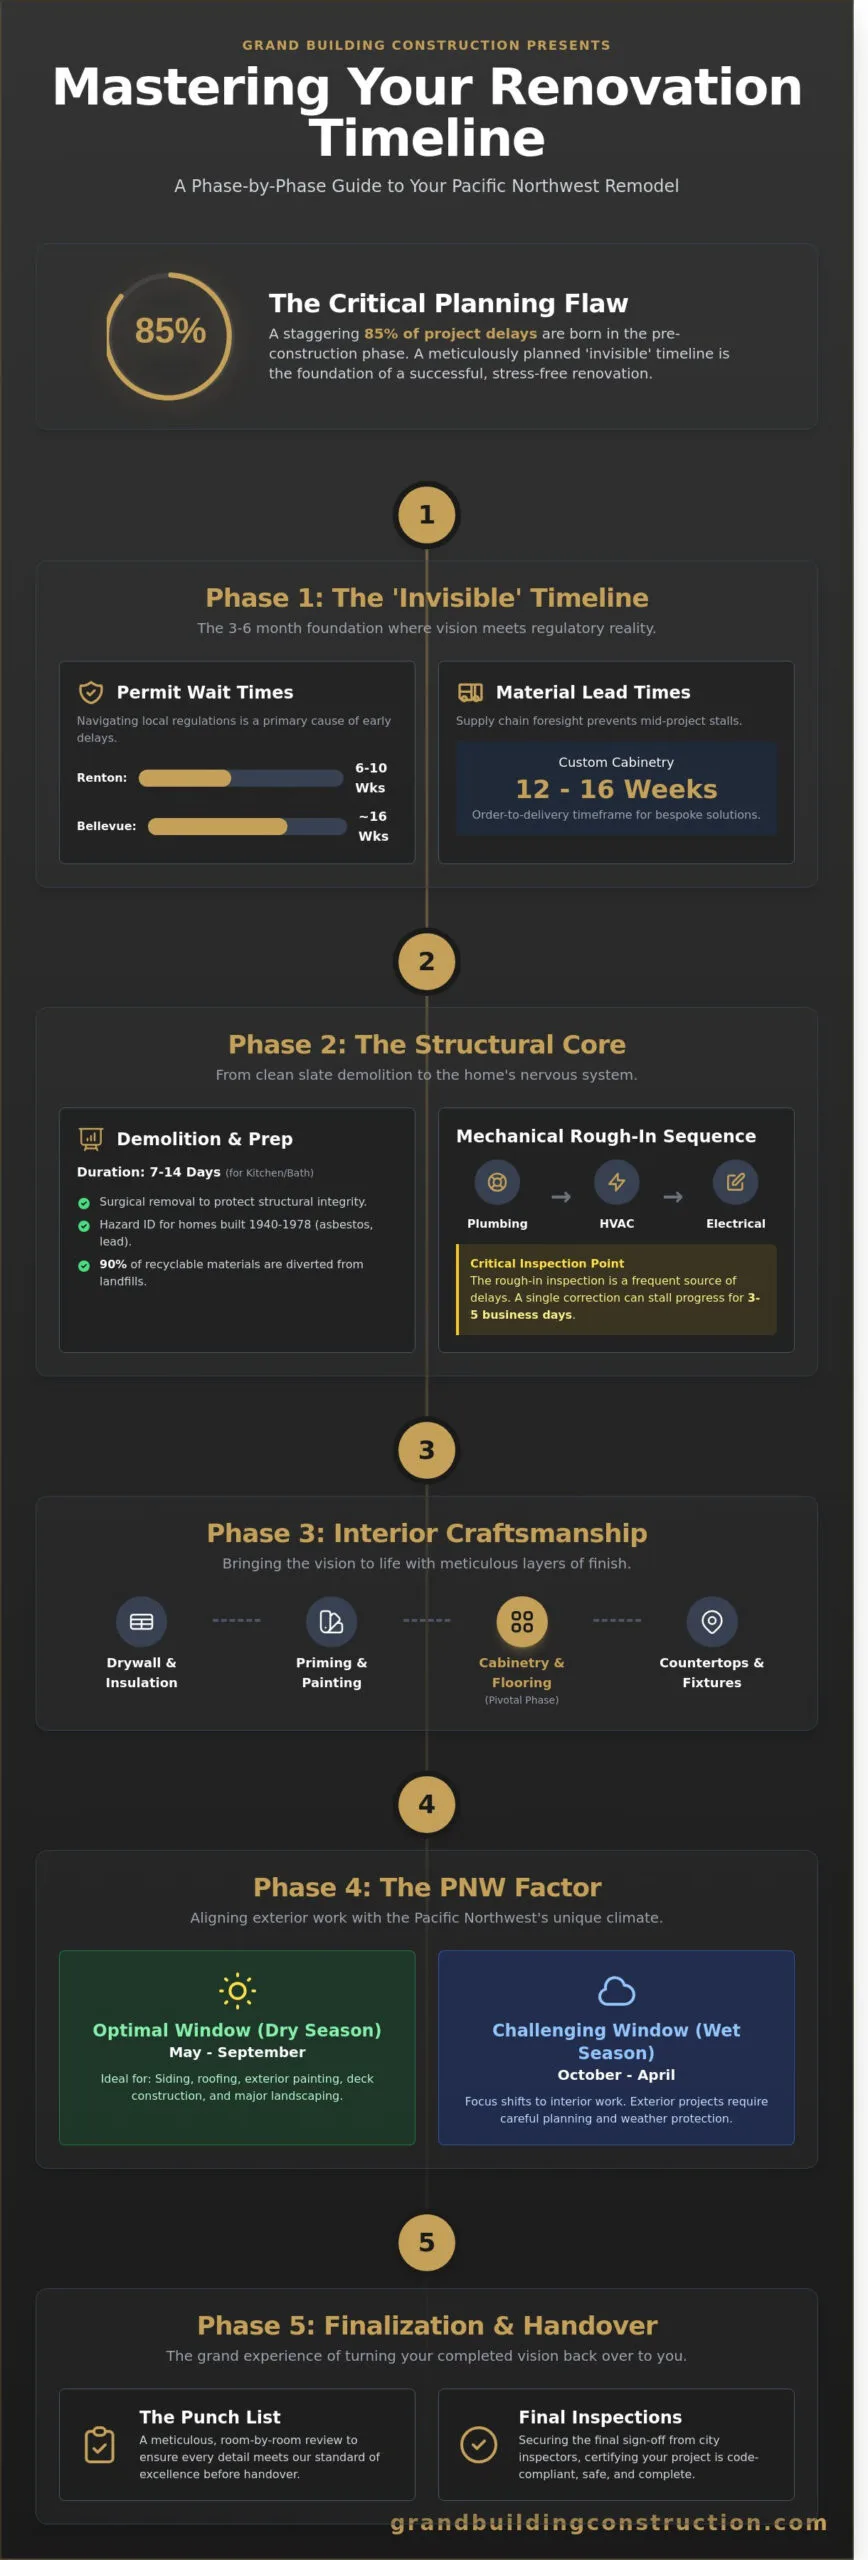
Understanding how to plan a home renovation timeline begins long before a single wall is demolished. This initial 3 to 6 month window represents the “invisible” phase of construction. It is the critical period where your aesthetic vision meets the rigid requirements of regulatory reality. While it’s tempting to rush toward demolition, this foundation of planning ensures your investment remains secure. A well-executed pre-construction phase prevents the costly delays that plague disorganized projects. We believe that precision in the office leads to excellence on the job site.
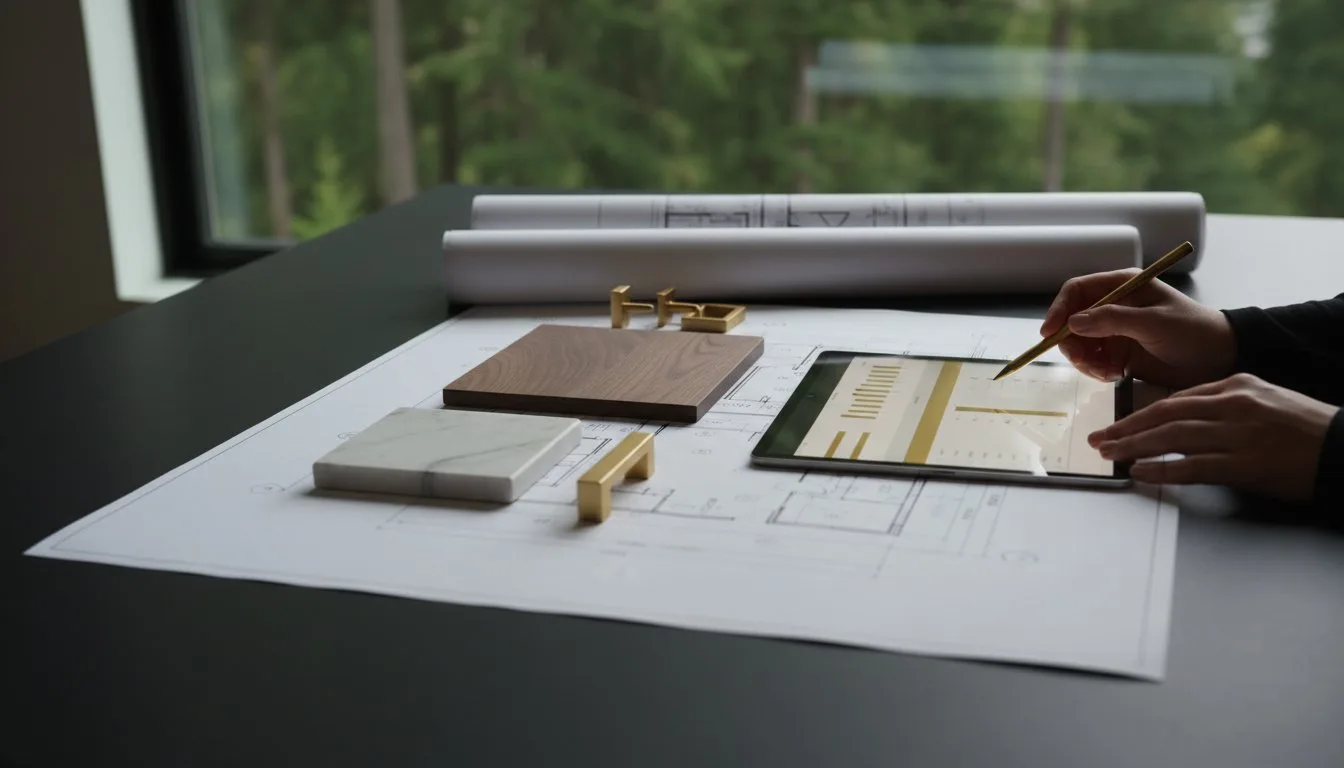
Success starts with architectural blueprints. These documents are the only way to guarantee structural integrity and precise execution. You must distinguish between a cosmetic refresh and a structural overhaul early. A refresh might involve new surfaces, while an overhaul alters the home’s footprint or load-bearing elements. Every master craftsman knows that material procurement must happen before the first hammer swings. Waiting for deliveries mid-project is a recipe for failure. We secure your materials early to protect the rhythm of the build and the sanctity of your home.
Navigating Renton and King County Permitting
The permitting landscape in the Pacific Northwest is complex. You must first identify if your project qualifies for a “Subject-to-Field-Inspection” (STFI) or requires a full permit. In 2024 and 2025, Renton building department wait times for standard residential permits have averaged 6 to 10 weeks. kitchen and bathroom remodeling in Bellevue reviews often extend to 16 weeks for complex structural changes. Our team handles professional permit expediting as a core part of the Grand Building experience. This ensures your project moves through the home improvement regulatory process without unnecessary friction or administrative errors.
Design and Material Lead Times
Modern supply chains require foresight. Custom cabinetry for 2026 projects often demands a 12 to 16 week lead time from the initial order to final delivery. Choosing bespoke solutions offers unmatched quality, yet it necessitates a longer “invisible” timeline than off-the-shelf alternatives. We finalize your “Vision to Reality” design board months in advance. This meticulous approach prevents mid-project change orders. By locking in every detail from plumbing fixtures to hardwood species early, we maintain the integrity of your schedule and your budget. Decisions made today dictate the success of tomorrow’s installation.
Phase 2: The Structural Core — Demolition to Rough-Ins
Once the design is finalized, the physical transformation of your home begins. This stage requires meticulous site protection before a single hammer is swung. We utilize heavy-duty dust barriers and floor shielding to maintain the air quality of your living space. This is a non-negotiable step for Renton families who remain in their homes during the process. Protecting your investment starts with respecting the existing environment.
Demolition: The Clean Slate
Choosing professional demolition over a DIY approach ensures the surgical removal of materials without compromising your home’s structural integrity. Renton homes built between 1940 and 1978 frequently harbor hidden challenges like asbestos-backed flooring or lead-based paint. Our experts identify these hazards immediately, preventing costly health risks and environmental fines. When you consider how to plan a home renovation timeline, allocate 7 to 14 days for a comprehensive kitchen or bathroom gut. This period accounts for debris removal and the inevitable discovery of what lies behind the drywall.
- Professional crews reduce the risk of accidental damage to load-bearing walls.
- Site-specific waste management ensures 90% of recyclable materials are diverted from local landfills.
- Early discovery of architectural flaws allows for immediate structural correction.
Rough-Ins and the Critical Inspection Point
Mechanical rough-ins represent the nervous system of your home. We follow a rigorous sequence of trades to ensure a seamless installation. Plumbing arrives first to set large-scale drain lines; HVAC technicians follow to install ductwork; electrical teams conclude the phase by threading wires through the established framework. This logical progression prevents spatial conflicts between competing systems. It’s a dance of precision that maintains the architectural integrity of the build.
King County inspectors must sign off on these systems before we can seal the walls. The rough-in inspection is the most frequent source of schedule delays in the Pacific Northwest. A single correction can stall progress for 3 to 5 business days depending on inspector availability. We mitigate this risk through internal pre-inspections that meet uncompromising standards. Understanding these dependencies is vital when learning how to plan a home renovation timeline that stays on track. We view this phase as the essential bridge between your initial vision and the physical reality of a safe, modern home.
Phase 3: Interior Craftsmanship, Bringing the Vision to Life
The transition from a skeleton of studs to a refined living environment requires a shift in mindset. Precision becomes the standard. This stage defines the architectural integrity of your home, moving beyond structural necessity into the realm of bespoke aesthetics. Understanding the sequence of finishes is vital when you learn how to plan a home renovation timeline, as these tasks often overlap and require strict coordination.
Drywall, Paint, and the First Glimpse of Reality
Drywall installation represents the first physical boundary of your new rooms. In the Pacific Northwest, atmospheric conditions dictate the pace. Renton’s average humidity often exceeds 65 percent during the shoulder seasons, which can extend drying times for joint compound by 48 to 72 hours. We prioritize a Level 5 smooth-wall finish to ensure light reflects evenly across every surface. Before any cabinetry arrives, we execute a specific sequence:
- Apply high-solids primer to seal the fresh gypsum.
- Execute the first coat of paint to establish the color foundation.
- Inspect surfaces under 500-watt halogen lights to identify and correct any imperfections.
Cabinetry and Countertop Installation
Cabinetry serves as the anchor for your interior renovation timeline. In many older homes across the Bellevue and Renton highlands, floors can settle by as much as 1.5 inches over a 20-foot span. Our craftsmen spend the first day of installation solely on leveling and shimming to ensure a perfectly plumb foundation. This accuracy isn’t just for looks; it’s a structural requirement for the stone that follows.
A common bottleneck in how to plan a home renovation timeline occurs after the cabinets are set. Countertop fabricators require a physical template, which only happens once the base cabinets are permanently secured. This creates a mandatory 10 to 14 day lead time while the stone is cut and polished off-site. During this window, we pivot to intricate tile work. In bathroom remodeling, we allow 24 hours for mortar to cure and another 24 hours for grout to set before installing bespoke hardware. This methodical approach ensures the final layer of lighting and fixtures integrates seamlessly with the surrounding materials.
Phase 4: The PNW Factor — Exterior Timelines and Seasonality
In Renton, the environment acts as a silent project manager. Understanding how to plan a home renovation timeline requires a deep respect for the 150 days of precipitation our region faces annually. Successful builders target the “Window of Opportunity” between late June and September. This 90 day stretch provides the stable conditions necessary for exterior finishes to cure and seal correctly. Attempting exterior work outside this window isn’t impossible, but it demands meticulous planning and specialized protective systems.
Winter exterior work often involves building temporary “tents” or heated enclosures. While these methods allow progress to continue during the rainy season, they typically increase labor costs by 15% to 20%. We prioritize the structural envelope above all else. A delay in sealing the house can ripple through the entire schedule, stalling electrical and drywall phases that require a moisture-controlled environment.
Roofing and Siding: Protecting Your Investment
A typical roof replacement for a 2,500 square foot Renton home follows a precise sequence to ensure the interior remains protected. We manage these logistics with surgical precision:
- Days 1-2: Demolition and structural deck inspection.
- Day 3: Installation of flashing and high-performance synthetic underlayment.
- Days 4-7: Shingle or metal panel application and ridge vent installation.
Siding installation in our climate requires more than just aesthetic appeal. We utilize rainscreen systems that provide a 3/8 inch drainage gap behind the boards. This allows the 37 inches of annual rainfall Renton receives to weep away from the structure, preventing the rot that plagues standard installations. We coordinate these upgrades to happen before any interior finish work begins.
Home Additions and Structural Enclosures
The “Dry-In” milestone is the most critical date in a home addition timeline. This is the moment the roof, windows, and doors are fully installed, making the structure weather-tight. Reaching this point requires navigating the Pacific Northwest rain schedule with agility. Foundation pours are particularly sensitive; concrete needs 48 hours of rain-free weather for a proper initial cure. We monitor local meteorological data to hit these narrow windows. To understand the groundwork required before the first shovel hits the dirt, see The Homeowner’s Guide to Permitting a Major Home Addition in King County.
Our team bridges the gap between your vision and the reality of Washington weather. We ensure every structural choice supports the longevity of your home. For families considering expanding their living space with architectural integrity, our comprehensive guide to home additions Renton provides the expert clarity needed to navigate specific regional regulations and manage a professional construction journey. Understanding the financial framework for these expansions is equally critical, which is why our detailed analysis of home addition costs Seattle homeowners face in 2026 helps establish realistic budget expectations for your project. If you’re ready to build a legacy that withstands the elements, schedule a consultation with Grand Building Construction today.
Phase 5: The Grand Experience — Finalization and Handover
The final phase of your renovation is where meticulous craftsmanship meets completion. At this stage, the dust settles and the structural integrity of your home is validated by more than just our internal standards. In Renton, this means coordinating with city officials for final structural, electrical, and plumbing inspections. Securing your Certificate of Occupancy is the official signal that your home is safe and ready for its next chapter. Our team manages this bureaucratic process with the same precision we apply to a foundation pour, ensuring no paperwork delays your return.
The Final 5%: Why Details Matter
The final walk-through with your Grand Building project manager is a deliberate assessment of every square inch. We focus on the "Final 5%," those minute details that separate a standard renovation from a masterpiece. We don’t consider the job finished until every item on our internal punch list is checked off. Understanding how to plan a home renovation timeline requires you to allocate at least 10 to 14 days for this refinement period.
- Grout and Sealant: We verify all wet areas are sealed to prevent moisture intrusion for the next 15 years.
- Paint Integrity: Our team performs light-angle checks to identify and correct any micro-imperfections in wall finishes.
- Fixture Calibration: Every faucet, switch, and smart home sensor is tested 3 times to ensure immediate functionality.
This commitment to uncompromising standards ensures your home feels established from the moment you step inside. We treat the final days as a period of quiet refinement, where the technical rigor of the build transitions into the aesthetic beauty of a finished home.
Moving Back In and Celebrating Your Legacy
Transitioning back into your home shouldn’t feel like a second construction project. Grand Building Construction employs professional site cleaners who remove 99% of airborne particulates and construction debris before you arrive. This white-glove approach means your kitchen is ready for a meal and your bedrooms are ready for rest on day one. To make the move seamless, we recommend labeling your storage by room and scheduling your furniture delivery 48 hours after our final handover to allow the new environment to breathe.
Your home is more than a structure; it’s a permanent contribution to your family’s history. We’ve bridged the gap between your initial vision and this physical reality through shared expertise and transparent communication. Schedule a consultation with our master craftsmen today to begin building your legacy.
Architectural Integrity Starts with a Precise Schedule
Building a home that stands the test of time requires more than just a blueprint; it demands a disciplined approach to every phase of construction. You’ve learned that navigating the “invisible” timeline of King County permitting is just as critical as the physical demolition. By accounting for the unique Pacific Northwest climate and prioritizing the structural core, you ensure your project remains on track. Understanding how to plan a home renovation timeline transforms a complex process into a manageable journey from vision to reality.
Since 2018, Grand Building Construction has served as a licensed general contractor providing expert craftsmanship across Renton, Bellevue, and Seattle WA home renovation specialists. We manage the technical rigors of local building codes so you don’t have to. Our team bridges the gap between architectural integrity and your personal legacy, ensuring every detail meets our uncompromising standards. Your investment deserves the precision of a seasoned partner who values transparency and quality. For a comprehensive understanding of the entire process, including the 2026 market projections and specific environmental requirements, explore our detailed guide on house renovation in Renton and Greater Seattle for 2026 projects. Start Your Grand Transformation Today
Your dream home is within reach, and we’re ready to help you build it.
Frequently Asked Questions
How long does a typical kitchen remodel in Renton take?
A typical kitchen remodel in Renton takes 8 to 12 weeks for the active construction phase. This timeline assumes architectural integrity is maintained through a 4-month pre-construction period. We ensure every custom cabinet and stone surface meets our uncompromising standards. Your vision becomes reality through a structured process. It’s a journey that accounts for local lead times and your significant investment.
What is the longest phase of a home renovation timeline?
The pre-construction phase is the longest part of your project, often spanning 4 to 6 months. This stage includes meticulous craftsmanship in the design phase and navigating the local regulatory landscape. Planning the structural foundation of your project requires more time than the actual demolition. When you learn how to plan a home renovation timeline, you’ll see that front-loading the effort prevents 15% of common site delays.
Can I live in my home during a whole-home renovation?
Living in your home during a whole-home renovation is possible but often extends the schedule by 20%. Dust, noise, and utility shut-offs create a challenging environment for any family. We recommend vacating for projects involving more than 2 rooms to ensure our team maintains a steady, purposeful rhythm. This separation allows us to deliver a grand experience without compromising your daily comfort. It’s about protecting your peace.
How do King County permit wait times affect my start date?
King County permit wait times currently range from 8 to 16 weeks for major residential additions or structural changes. These timelines fluctuate based on the 2024 building code updates and departmental staffing levels. We integrate these 4-month windows into your schedule early to establish a reliable start date. Your legacy home deserves a foundation built on legal compliance. We manage this with expert precision.
What happens if my renovation timeline gets delayed by weather?
Weather delays typically impact the 3 to 5 weeks of exterior framing or roofing work during Renton’s rainy season. Our team pivots to interior tasks like electrical rough-ins or plumbing to keep the momentum steady. We account for 10 days of weather-related downtime in every winter project estimate. This practical approach ensures your vision and reality stay aligned. We don’t let a storm compromise our standards.
How much of a time buffer should I build into my renovation schedule?
You should build a 15% to 20% time buffer into your renovation schedule to account for unforeseen structural discoveries. On a 6-month project, this equates to roughly 4 or 5 weeks of contingency time. Understanding how to plan a home renovation timeline involves acknowledging that hidden plumbing issues or supply chain shifts require flexibility. This buffer protects the meticulous craftsmanship of your bespoke solutions. It ensures quality.
Is it faster to do a bathroom remodel or a kitchen remodel?
A bathroom remodel is significantly faster, typically requiring 4 to 6 weeks compared to the 3 months needed for a kitchen. The reduced square footage and fewer appliance integrations allow for a more compressed schedule. Both require the same level of uncompromising standards and technical precision. We treat 50 square feet with the same architectural integrity as a 400-square-foot chef’s kitchen. Quality remains constant.
When should I order my appliances for a 2026 renovation?
Order your luxury appliances at least 9 to 12 months before your 2026 installation date. High-end brands currently face lead times of 30 to 40 weeks for professional-grade models. Securing these items early ensures that custom cabinetry dimensions are precise; it keeps the construction flow uninterrupted. This level of foresight is a hallmark of our partnership and commitment to your project’s success.