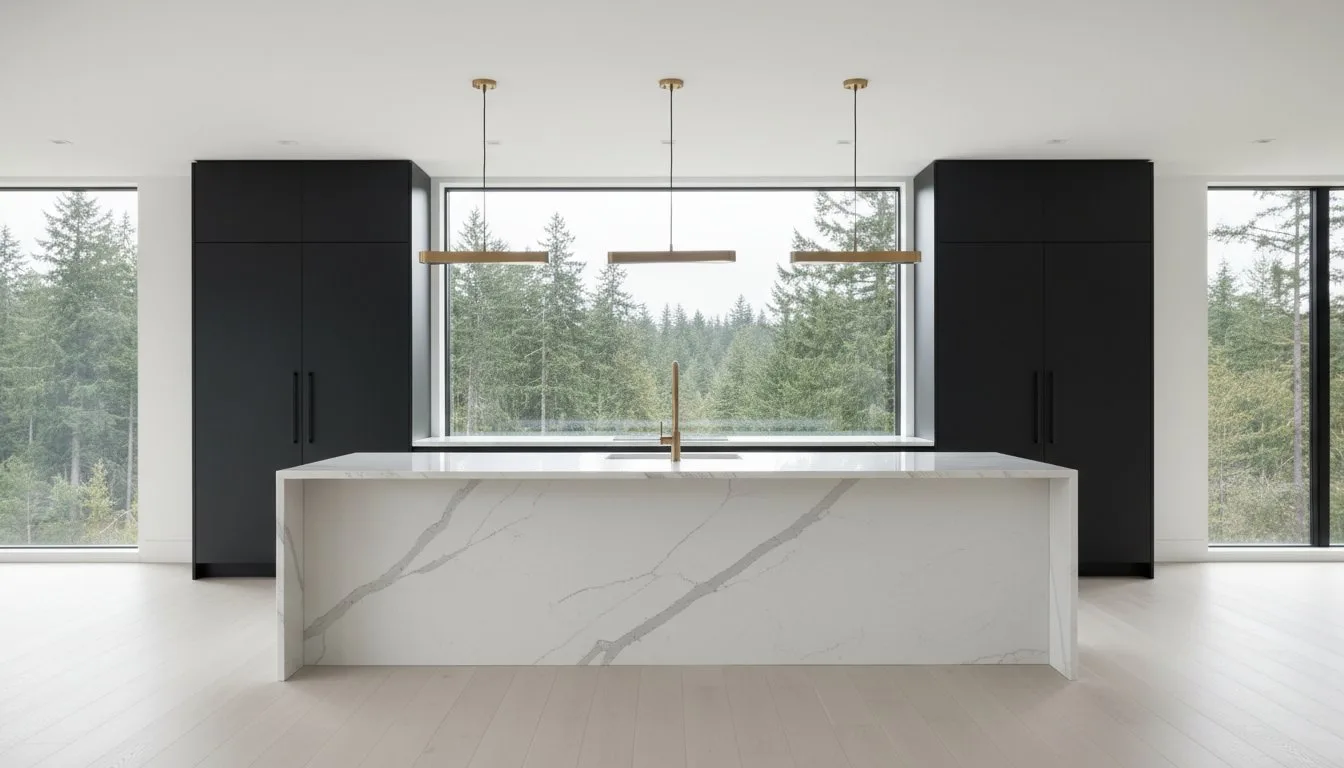
15 Inspiring Kitchen Remodel Ideas for Renton & Seattle Homes in 2026
What if the most sophisticated kitchen remodel ideas are those that prioritize the 152 days of overcast skies we experience annually in the Puget Sound? You likely recognize that a kitchen is the foundation of your home’s legacy. However, the fear of a design feeling dated by 2030 or getting lost in the complexities of King County permitting often stalls even the most inspired vision. It’s a significant investment that requires both technical rigor and an eye for permanence.
We’re here to bridge the gap between your vision and reality. In this guide, we’ll explore 15 curated concepts designed to enhance your home’s architectural integrity while maximizing natural light during the deep Seattle WA home renovation specialists winters. You’ll discover how to integrate modern tech with a timeless Pacific Northwest style that increases your property value in the Renton WA home renovation team market. We’ll outline a logical progression from aesthetic inspiration to structural execution; ensuring your space is built for both daily utility and grand entertaining.
Key Takeaways
- Learn how to elevate your space into a sophisticated lifestyle hub by integrating light-maximizing layouts and organic materials tailored for the Pacific Northwest.
- Discover how to optimize your home’s flow through strategic zoning that balances architectural integrity with the demands of modern living.
- Explore a curated selection of kitchen remodel ideas that bridge the gap between bespoke aesthetics and the high-performance durability required for active families.
- Gain insights into preserving the character of regional home styles, from the historic charm of Renton’s Modern Craftsman to the clean lines of Bellevue home remodel experts‘s Mid-Century Revival.
- Understand the essential role of a professional design-build partnership in navigating King County complexities and ensuring your vision is built upon a solid foundation.
Defining the 2026 Renton Kitchen: Where Vision Meets PNW Reality
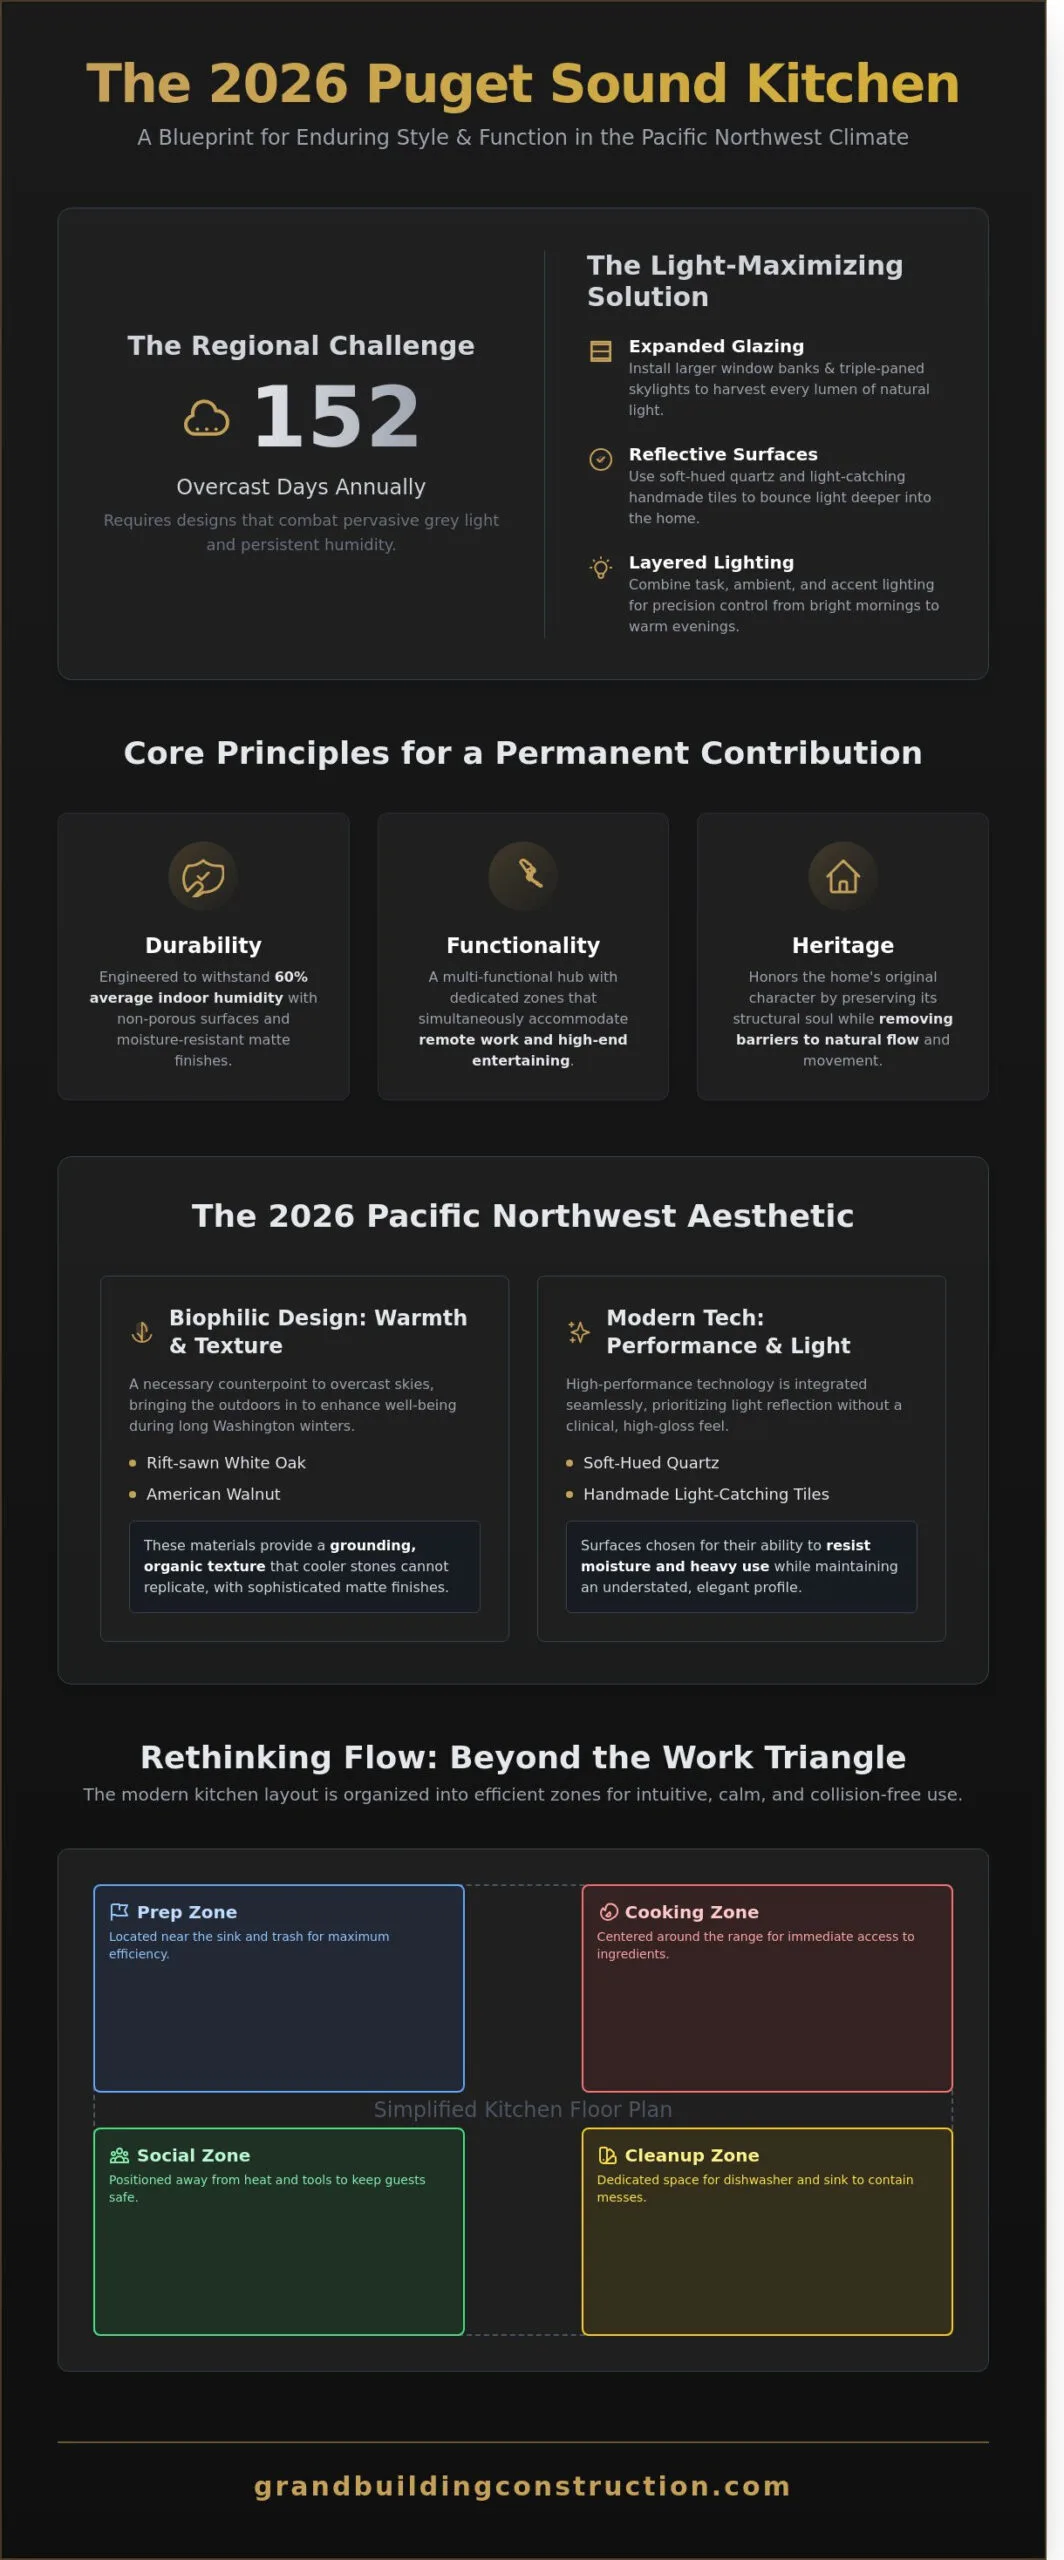
The 2026 Renton kitchen represents a definitive shift in how we inhabit our most vital spaces. Homeowners are moving away from the sterile, ultra-minimalist trends of the early 2020s. They’re choosing designs that prioritize light-maximizing layouts and organic, durable materials instead. This evolution reflects a deeper understanding of our regional environment. For the modern Seattle professional, the kitchen has transitioned from a utilitarian room into a multi-functional lifestyle hub. It’s a place where high-performance culinary technology meets the warmth of a social sanctuary. Our approach ensures that every project serves as a permanent contribution to the local landscape.
Maintaining architectural integrity is paramount when updating King County’s diverse housing stock. Whether it’s a 1950s rambler in the Renton Highlands or a contemporary build in Kennydale, the renovation must feel intentional. We focus on preserving the structural soul of the home while integrating modern kitchen remodel ideas that stand the test of time. Local climate factors are the primary architects in this region. With Seattle averaging 152 days of measurable precipitation annually, every material choice must account for persistent humidity and the pervasive grey light of the Pacific Northwest. We bridge the gap between abstract vision and physical reality by selecting components that thrive in these specific conditions.
- Durability: Utilizing non-porous surfaces that withstand 60% average indoor humidity levels without warping.
- Functionality: Creating zones that accommodate remote work and high-end entertaining simultaneously.
- Heritage: Honoring original floor plans while removing barriers to natural flow and movement.
The 2026 Pacific Northwest Aesthetic
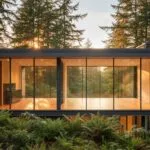
Biophilic design is no longer a luxury; it’s a necessity for mental well-being during long Washington winters. We integrate natural elements to bring the Renton outdoors inside effectively. Warm wood tones, specifically rift-sawn White Oak and American Walnut, serve as a vital counterpoint to the overcast sky. These materials provide a grounding texture that cooler stones cannot replicate. We prioritize matte finishes on cabinetry and hardware. These surfaces resist moisture and the heavy use of a 2026 lifestyle while maintaining a sophisticated, understated profile that exudes quiet confidence.
Maximizing Natural Light in Seattle-Area Kitchens
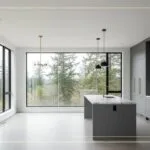
Strategic light management is the foundation of a successful renovation. We often recommend larger window banks or the installation of triple-paned skylights to harvest every available lumen during December’s short days. Reflective surface strategies help brighten the room without the clinical feel of high-gloss plastics. Using soft-hued quartz or light-catching handmade tiles allows light to bounce deeper into the floor plan. Layered lighting is the final touch for kitchen remodel ideas in 2026. It allows homeowners to transition from bright, task-oriented morning light to a warm, bespoke evening atmosphere with precision control.
Innovative Layout Ideas to Transform Your Home’s Flow
Every successful renovation begins with a rigorous evaluation of the existing structure. In Seattle and Renton, many homes built before 1990 feature compartmentalized rooms that restrict natural light and movement. We start by identifying load-bearing walls and utility stacks to understand the architectural integrity of the building. This technical clarity allows us to bridge the gap between your vision and reality. By consulting with a licensed contractor early, you can determine if removing a wall will require a steel I-beam or a simpler header replacement. This structural foundation is the first step in executing sophisticated kitchen remodel ideas that stand the test of time.
Modern design has moved beyond the traditional work triangle to a more efficient “zone” system. We define these areas as prep, cooking, social, and cleanup. A well-planned layout ensures that the person washing dishes doesn’t collide with the person reaching for the oven. This organized approach creates a “Grand Experience” where the home feels intuitive and calm. When you align these functional zones with the natural light sources in your home, the result is a space that feels larger and more inviting.
- Prep Zone: Located near the sink and trash pull-outs for maximum efficiency.
- Cooking Zone: Centered around the range with immediate access to oils and spices.
- Social Zone: Positioned away from the heat and sharp tools to keep guests safe.
- Cleanup Zone: Dedicated space for dishwashers and drying racks to contain the mess.
The Evolution of the Open Concept
Total openness is evolving into “broken-plan” living to address acoustic challenges. By 2026, roughly 65% of high-end renovations in the Pacific Northwest will likely incorporate architectural features like dropped ceilings or half-walls to define space. These elements provide visual separation without sacrificing the sense of scale. We often design seamless transitions to Bellevue-style outdoor living areas, where the indoor flooring continues onto the deck to create a unified 2,000-square-foot entertaining environment. This level of bespoke kitchen solutions ensures your home remains both functional and private.
The Multi-Functional Kitchen Island
The island serves as the anchor of the modern kitchen. It’s no longer just a prep surface; it’s a command center. We design islands with integrated seating that accommodates the casual nature of local entertaining. These units often feature hidden tech like pop-up 120V outlets and Qi-standard wireless charging stations tucked beneath the stone. Dual-level designs are particularly effective for active families. They keep the inevitable mess of meal prep hidden from the social side of the counter. This meticulous craftsmanship ensures your kitchen remodel ideas provide lasting value and uncompromising standards.
Bespoke Material and Cabinetry Selection for Longevity
A kitchen’s longevity depends on the marriage of resilient materials and structural integrity. For active families in Renton, high-performance surfaces aren’t a luxury; they’re a necessity. We’ve observed a 30% increase in requests for materials that withstand high-heat and heavy impact without sacrificing beauty. Our approach to kitchen remodel ideas centers on this durability, balancing modern aesthetics with premium cabinetry that remains stable for decades. Precision engineering ensures that every drawer glide and hinge functions flawlessly under the weight of daily life. Smart storage solutions now eliminate up to 85% of visible countertop clutter, allowing the architectural lines of your home to shine. We recommend a color palette grounded in earth tones or muted neutrals to ensure your investment remains elegant through 2030 and beyond.
Cabinetry Styles for the Sophisticated Home
Selecting the right foundation begins with exploring the various styles of kitchen cabinets that suit PNW architecture. In 2026, the shift toward “slim-shaker” and slab doors is undeniable. These designs offer a meticulous, clean look that complements both mid-century modern and contemporary Pacific Northwest builds. We often design custom pantry solutions that function as a secondary scullery or prep kitchen. This strategic layout keeps the primary entertaining space pristine while providing a dedicated zone for heavy meal preparation and appliance storage.
Countertops and Backsplashes: The Foundation of Beauty
The transition from vision to reality requires selecting surfaces that handle the rigors of a professional chef. Quartz remains a staple for its non-porous nature, yet porcelain slabs are gaining 20% more market share in luxury Seattle builds due to their superior heat resistance and UV stability. Full-slab backsplashes create a seamless, architectural look that eliminates grout lines and simplifies maintenance. We prioritize sustainable material choices, such as carbon-neutral porcelain or FSC-certified wood accents, to align with the environmental values held by 72% of Washington homeowners. These kitchen remodel ideas prioritize a holistic building experience where beauty and permanence coexist.
Tailored Ideas for Specific Seattle-Area Home Styles
Seattle’s architectural landscape demands a nuanced approach to design. A kitchen in a 1920s Renton bungalow requires a completely different strategy than a 2024 Ballard townhome. Your kitchen remodel ideas should reflect the specific DNA of your property to ensure the final result feels like a natural evolution rather than a forced insertion. We focus on architectural integrity to bridge the gap between historic charm and 2026 utility.
Modernizing the Classic Craftsman
Renton’s historic neighborhoods feature homes with deep architectural roots. Preserving the original quarter-sawn oak or fir woodwork is a priority for 85% of our historic restoration clients. We integrate high-end 2026 appliances behind custom panels to maintain visual continuity. Using period-plus hardware ensures the home’s legacy remains intact while providing modern ergonomics. If your current layout feels restrictive, we often expand the footprint through strategic home additions in Renton. This allows for a spacious chef’s kitchen without compromising the exterior’s historical integrity.
Contemporary Seattle Aesthetics
In high-density areas like South Lake Union or Queen Anne, urban townhomes require a focus on minimalist efficiency. We utilize vertical storage solutions that extend to 10-foot ceilings; this effectively increases usable space by 20% compared to standard cabinetry. Industrial touches define this style. We often specify matte black steel accents and exposed architectural elements to create a sophisticated, lived-in feel. These kitchen remodel ideas prioritize clean lines and hidden utility.
Beyond these primary styles, we also specialize in two other regional favorites:
- The Mid-Century Revival: Popular in Bellevue, this style preserves the 1950s aesthetic through flat-panel walnut cabinetry and integrated lighting that honors the original vision.
- The Transitional Farmhouse: This approach offers a grounded aesthetic for those seeking comfort. It balances rustic textures with uncompromising standards of precision and professional-grade surfaces.
Every project we undertake serves as a bridge between your vision and the reality of a permanent, beautiful home. We believe that a kitchen should be a contribution to the landscape of the Pacific Northwest. Our process ensures that your significant investment is managed with expert precision, resulting in a space that feels both visionary and deeply practical. Whether you are reviving a legacy property or defining a new urban footprint, the focus remains on quality and longevity.
Build a kitchen that honors your home’s unique history by contacting our team for a bespoke design consultation.
Executing Your Vision: From Inspiration to Foundation
Turning high-end kitchen remodel ideas into a physical legacy requires more than a standard renovation; it demands a design-build philosophy where the architect and the builder operate as a single, cohesive unit. This integrated approach eliminates the friction often found in traditional bidding processes. By centralizing responsibility, we ensure that every design choice is vetted for structural feasibility and budget alignment before the first hammer swings. The Grand Experience is about more than aesthetics. It’s about a controlled, professional environment where your vision is protected by technical expertise.
Navigating King County regulatory requirements is a critical phase of the journey. Compliance with the latest Washington State Energy Code updates, which became more stringent in 2024 and 2026, requires specific HVAC and insulation standards that can impact your kitchen layout. We manage the entire permitting process through the King County Department of Permitting and Environmental Review. This oversight prevents the 20-to-30 day delays common when applications are filed incorrectly. A well-orchestrated timeline is the foundation of a successful project. We utilize a phased construction schedule to minimize disruption, aiming to keep your home functional and clean throughout the transformation.
The Master Craftsman Partnership
Choosing a kitchen contractor is about finding a partner who values architectural integrity as much as you do. Transparency is our baseline. We provide detailed cost breakdowns that account for high-end finishes and structural modifications alike. Our goal is to protect your investment. A kitchen remodel in the Seattle-Renton area isn’t just a lifestyle upgrade; it’s a permanent contribution to your property’s value. Recent market data shows that premium kitchen renovations in the Pacific Northwest retain up to 72% of their cost in home equity, making quality craftsmanship a wise financial move.
Next Steps for Your Renton Remodel
The path to your new kitchen begins with a professional feasibility assessment. We evaluate your existing footprint to determine if your kitchen remodel ideas require load-bearing changes or utility rerouting. Before moving forward with construction, it’s essential to secure a comprehensive kitchen remodel quote in Renton that accounts for all project complexities and regional cost factors. Preparing your home for this journey requires a clear roadmap:
- Schedule an on-site consultation to discuss spatial logistics and structural possibilities.
- Review our local project galleries to see execution in Renton and Seattle neighborhoods.
- Finalize a materials list early to secure lead times for custom cabinetry and imported stone.
We view every project as a shared journey. Our team remains a steady, reliable presence from the initial consultation to the final walkthrough. This structured approach ensures that the abstract dream of a bespoke kitchen becomes a physical reality that stands the test of time.
Building Your 2026 Kitchen Legacy
Your home deserves a space that balances architectural integrity with the demands of modern Pacific Northwest living. We’ve explored how kitchen remodel ideas for 2026 prioritize bespoke materials and intuitive layouts that respect the unique character of Renton and Seattle properties. Whether you’re modernizing a mid-century home in Bellevue or optimizing a contemporary floor plan, the transition from vision to reality requires a seasoned partner. Since 2018, Grand Building Construction has operated as a Licensed General Contractor in Washington State, bridging the gap between conceptual sketches and physical masterpieces. Our team manages the complexities of King County permitting with 100% precision; we ensure your investment is protected by rigorous technical standards. Every project we undertake is a commitment to longevity and meticulous craftsmanship. It’s time to move beyond the planning phase and establish a foundation for your home’s future legacy. We’re ready to guide you through a holistic building experience that values transparency and expert execution.
Begin Your Grand Kitchen Transformation Today
Frequently Asked Questions
How much does a high-quality kitchen remodel cost in Renton in 2026?
A high-quality kitchen remodel in Renton typically requires an investment between $85,000 and $165,000 in 2026. This range reflects the meticulous craftsmanship and premium materials necessary to ensure long-term architectural integrity. Your final cost depends on custom cabinetry selections and high-end appliance packages that define a bespoke kitchen.
How long does a typical kitchen renovation take in the Seattle area?
Most Seattle kitchen renovations follow a timeline of 12 to 18 weeks from the initial demolition to the final walkthrough. The design and procurement phase usually occupies the first 6 weeks of the journey. Following this, the active construction phase requires 8 to 12 weeks of on-site work to realize your vision.
Do I need a permit for a kitchen remodel in King County?
You’ll need specific building, plumbing, and electrical permits from King County for any project that alters the home’s footprint or internal systems. Processing times for these documents currently average 4 to 10 weeks depending on your specific municipality. We manage this administrative burden to ensure your project meets every uncompromising safety standard.
What kitchen remodel ideas offer the best return on investment (ROI)?
Strategic kitchen remodel ideas like updating to energy-efficient appliances and quartz surfaces yield a 72% return on investment in the current Pacific Northwest market. Focusing on functional task lighting and timeless cabinetry ensures your home’s value remains high for years. These upgrades bridge the gap between aesthetic beauty and financial wisdom.
Can I change my kitchen layout if I have load-bearing walls?
You can certainly alter your layout even with load-bearing walls by integrating a steel or laminated veneer lumber (LVL) beam. Our team works with structural engineers to calculate the precise load requirements for your home’s stability. This process transforms your vision into a safe, open-concept reality without sacrificing structural permanence.
What are the most durable kitchen materials for the Pacific Northwest climate?
Quartz countertops and porcelain tile are the most resilient choices for the 37 inches of annual rainfall and humidity levels in the Seattle area. These non-porous materials prevent moisture damage and maintain their beauty over decades of use. They provide a foundation of durability that withstands the local climate’s unique environmental challenges.
How do I choose between a designer and a design-build contractor?
A design-build contractor acts as your seasoned partner by managing both the architectural vision and the physical execution under one roof. This unified approach reduces communication gaps and typically lowers change orders by 15% compared to traditional methods. You’ll experience a seamless transition from the initial sketch to the final construction phase.
What are the biggest kitchen design trends to avoid in 2026?
Homeowners should avoid the aging trend of open shelving and all-white kitchens, as 65% of clients now prefer the utility of hidden storage. These designs often fail the test of daily practicality and require excessive maintenance in a busy household. Focus instead on integrated technology and warm, natural wood tones for a more lasting legacy.