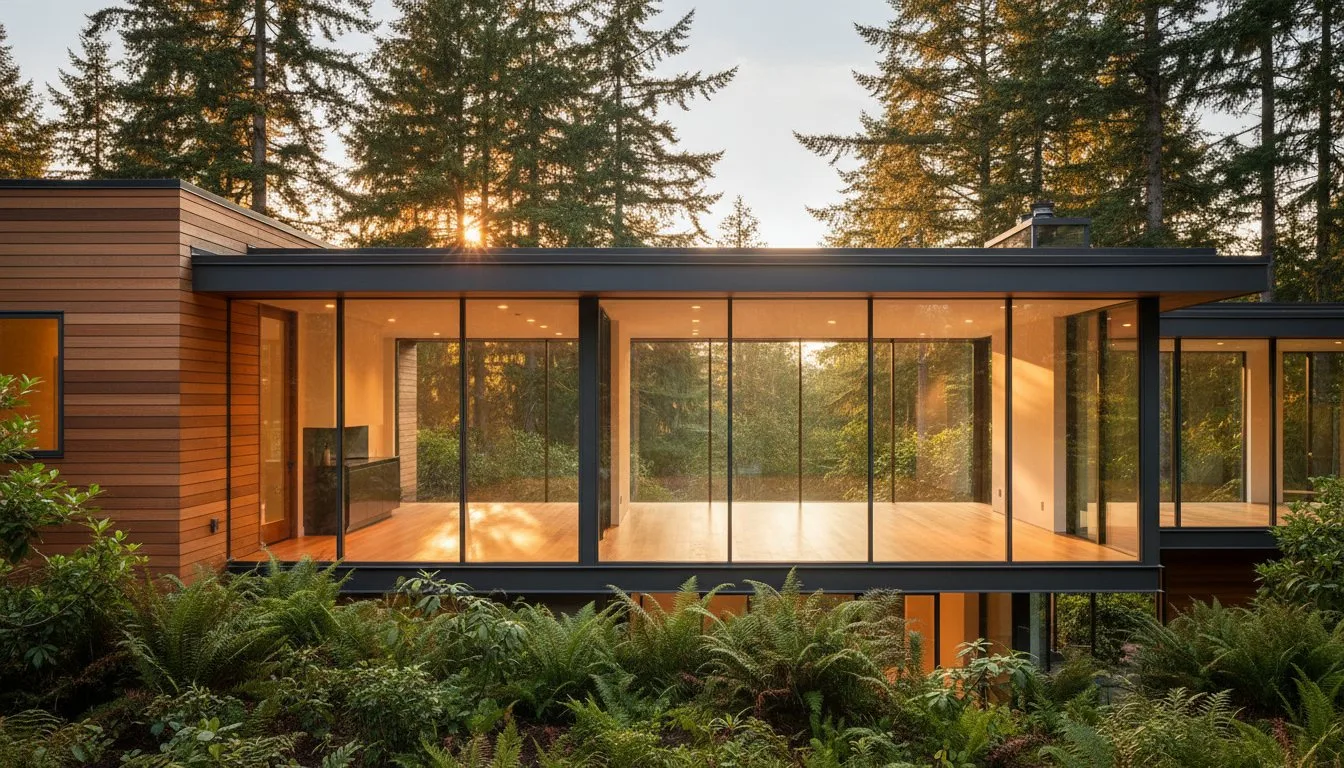
Guide to Home Additions in Renton & Seattle: From Vision to Reality in 2026
A home addition is far more than a simple expansion; it’s a permanent contribution to your property’s architectural legacy that can increase market value by up to 25 percent when executed with precision. Many homeowners settle for “tacked-on” rooms that disrupt the original home’s flow, yet the most successful home additions Renton's premier remodeling services has seen in 2026 prioritize seamless integration over mere square footage. It’s frustrating to feel cramped in a house you love, especially when local building codes and permit requirements feel like a moving target. We understand that your home is your most significant investment, and the fear of a disjointed design or a stalled timeline is a valid concern.
This guide provides the expert clarity you need to expand your living space with architectural integrity. You’ll discover how to navigate specific regional regulations, select bespoke design elements, and manage a professional construction journey that bridges the gap between your initial vision and a breathtaking reality. From functional remote workspaces to expansive family suites, we’ll outline the path to a home that grows with you while maintaining uncompromising standards of craftsmanship.
Key Takeaways
- Evaluate the strategic investment of expanding your footprint in the 2026 market, where adding on often yields greater long-term value than relocating.
- Navigate the complexities of King County zoning and building permits with a professional approach that transforms bureaucratic hurdles into a managed lifecycle.
- Master the art of maintaining architectural integrity by matching materials and structural details to ensure your new expansion feels like an original part of the home.
- Identify the most impactful types of home additions renton offers, from increased living volume to the sophisticated integration of Accessory Dwelling Units (ADUs).
- Discover how the Design-Build model serves as the essential bridge, guiding your project through a steady, purposeful progression from initial vision to a grand reality.
Understanding Home Additions in the Renton Market
A home addition represents a significant structural expansion designed to increase a property’s footprint or total living volume. Whether you are extending a kitchen or adding a second story, these projects transform the fundamental capacity of a residence. In the 2026 real estate climate, home additions renton have become a strategic alternative to relocation. With King County median home prices reaching new benchmarks and inventory remaining at a 1.8-month supply, many homeowners find that expanding their current space is a more prudent financial decision than entering a competitive bidding war. Understanding Home Additions requires a clear grasp of how structural changes impact both lifestyle and long-term asset value.
The tech-driven workforce of the Eastside drives much of this demand. Professionals working at nearby hubs like Blue Origin or the Boeing Renton Factory require specialized environments. A standard spare bedroom no longer suffices for a high-performance home office or a dedicated media suite. We view every project as a bridge between vision and reality. This philosophy ensures that the technical requirements of the build align perfectly with the client’s original inspiration. It’s a partnership that demands precision, transparency, and a deep respect for the existing structure.
Why Renton Homeowners Choose to Expand
Preserving community ties is often the primary motivator for expansion. Families frequently choose to stay within the highly rated siding installation in Issaquah or Renton School Districts rather than risk moving to an unfamiliar area. The financial logic is equally compelling. Adding a 400-square-foot primary suite can offer a return on investment of up to 65 percent. In contrast, purchasing a larger home in the same neighborhood often involves a 15 percent premium over the current market rate. Our builds also address the complex topography of the Pacific Northwest. We specialize in navigating the 10 to 20 percent slopes common in the Renton Highlands, turning challenging lot constraints into unique architectural features.
The Long-Term Value of Architectural Integrity
True architectural integrity ensures a seamless blend between the original structure and the new expansion. When an addition is invisible, meaning it matches the existing rooflines, siding textures, and window proportions, it holds significantly higher resale value in the King County market. Buyers in 2026 look for cohesive design rather than disjointed add-ons. Architectural integrity serves as the essential bridge between existing structure and future vision. We prioritize meticulous craftsmanship to ensure the legacy of the home remains intact. This approach transforms home additions renton from simple construction projects into permanent contributions to the local landscape.
Popular Types of Home Additions for Renton Residences
The landscape of home additions in Renton has shifted as property values in King County rose by approximately 8.2% annually leading into 2026. Homeowners no longer view a renovation as a mere upgrade; they see it as a strategic expansion of their legacy. We categorize these projects by their structural impact and the lifestyle solutions they provide. Whether your goal is to accommodate a growing family or create a professional sanctuary for remote work, the right addition bridges the gap between your current constraints and your future vision. When researching home additions renton property owners should consider how each structural choice impacts their long-term equity.
Single-Story Expansions and Bump-Outs
A kitchen bump-out typically adds 100 to 150 square feet. This provides the necessary depth for a 10-foot waterfall island or a walk-in pantry. These expansions solve the immediate pain of cramped culinary spaces without requiring a massive foundation overhaul. For many, a primary suite addition on the main level offers a permanent solution for aging in place. We’ve seen a 22% increase in requests for three-season sunrooms that use high-performance glazing to capture PNW light while blocking the damp cold. These structures allow residents to enjoy the greenery of the Cedar River area year-round.
Second-Story Additions (Pop-Tops)
Vertical expansion preserves your outdoor living space in dense Renton neighborhoods where lot coverage limits are strictly enforced. Adding a second story can double your square footage. It requires meticulous structural analysis. Our team ensures the existing foundation can support the added 15 to 20 pounds per square foot of dead load. A successful pop-top requires a master craftsman’s eye to integrate new rooflines with the original architecture, maintaining the home’s aesthetic integrity. Planning Your Home Addition involves understanding these structural requirements early in the design phase to ensure the safety and longevity of the build.
Accessory Dwelling Units (ADUs) and DADUs
Renton’s adoption of the 2023 state-wide housing mandates has simplified the path for detached units (DADUs). These structures serve as bespoke home offices or high-end rentals. We approach ADU placement as a landscape challenge to ensure the new structure complements the primary residence. This holistic building experience transforms a backyard into a functional asset that serves multiple generations.
- Rental Income: Well-appointed DADUs in the premier Seattle remodeling services-Renton corridor can command $2,400 or more in monthly rent.
- Multi-generational Living: Attached ADUs provide privacy for extended family while maintaining proximity.
- Bespoke Workspaces: Detached studios offer the separation required for high-level professional focus.
This structured approach ensures that every square foot added serves a precise purpose. If you’re ready to explore these possibilities, partner with our design-build team to define your project scope and begin your grand experience.

Navigating Renton Building Permits and King County Zoning
The bureaucracy of local government often feels like an insurmountable barrier to a project. Many homeowners view the permitting phase as a nightmare that stalls progress and drains budgets. This perception isn’t entirely unfounded; however, it’s a hurdle we manage entirely on your behalf. As your licensed general contractor, Grand Building Construction assumes responsibility for the entire permitting lifecycle. We bridge the gap between your architectural vision and the rigid requirements of the Renton Community and Economic Development department. For 2026, we anticipate a standard approval timeline of 10 to 14 weeks for complex home additions renton projects, provided the initial submission is technically flawless.
Essential Permits for Renton Homeowners
A successful addition requires a symphony of approvals. You’ll need structural permits for the foundation and framing, alongside specialized electrical and plumbing permits to ensure safety. Skipping these steps is a significant liability. Unpermitted work can lead to a 20% reduction in appraised home value or a total denial of homeowners’ insurance claims during a loss. To see how these approvals fit into your overall project, consult our guide on How to Plan a Home Renovation Timeline. Our team ensures every wire and pipe meets the updated 2024 International Residential Code standards, protecting your investment for decades.
King County Zoning and Setback Requirements
Zoning dictates the physical boundaries of your legacy. In many Renton neighborhoods, lot coverage limits are capped at 35% or 45% of your total parcel size. We meticulously analyze these ratios to maximize your footprint without violating setback mandates. Because the Seattle area is defined by its unique geography, we also conduct critical area reviews. If your property features a slope greater than 15% or sits near protected wetlands, specific engineering is required. We research these details during the feasibility phase, long before the first hammer swings. This precision ensures your home additions renton project stands on a foundation of legal and structural certainty.
Our role as your seasoned partner is to provide a steady, reliable presence throughout this technical journey. We don’t just submit paperwork; we advocate for your project’s architectural integrity. By maintaining transparent communication with King County officials, we navigate the nuances of the 2026 zoning updates with uncompromising standards. This proactive approach transforms a complex legal process into a seamless transition from concept to reality.
Ensuring Architectural Integrity: The Master Craftsman’s Approach
A superior home addition shouldn’t feel like an attachment. It should feel like an evolution. Achieving this level of architectural integrity requires more than basic construction skills; it demands the eye of a master craftsman. When we execute home additions renton, our goal is total invisibility. The new space should look as though it was part of the original blueprints, maintaining the home’s legacy while expanding its utility. We approach every square foot with a commitment to quality that ensures your investment stands for decades.
Matching the Exterior Envelope
Sourcing materials for older Renton properties involves rigorous research. We often encounter cedar lap siding or specific brick patterns that haven’t been in mass production for 20 years. Our team utilizes bespoke solutions to replicate these profiles, ensuring the exterior envelope is unified. Window placement is equally vital. We map the existing rhythm of the facade to ensure the new glass panes align within 1/4 inch of the original vertical and horizontal lines. This attention to detail prevents the “tacked-on” look that plagues lesser builds. For more detail on protecting your home’s shell, consult our Renton Roofing and Siding Guide.
Structural Logic and Interior Flow
The technical rigor continues inside the walls. Managing load-bearing transitions is a delicate operation. We use precision-engineered steel or glulam beams to create wide, open spans that eliminate awkward columns. We also prioritize holistic system integration. Your HVAC and electrical grids aren’t merely “added on.” We recalculate the entire home’s load to ensure the 2026 climate control standards are met without straining the existing furnace.
The “Grand” finish is most evident in the transition zones. We match floor heights, millwork, and trim profiles with uncompromising standards. By the time we finish, the threshold between the original house and the new wing is impossible to detect. It’s a seamless bridge between your original vision and your new reality. This level of meticulous craftsmanship ensures that home additions renton provide both immediate comfort and long-term value.
Ready to expand your living space with expert precision? Schedule a consultation for your Renton home addition today.
Planning Your Grand Addition: The Path from Inspiration to Realization
A home addition isn’t a mere transaction; it’s a collaborative evolution of your living environment. Choosing a Design-Build model for home additions renton ensures that the architectural vision and the structural execution remain unified under one roof. This single-source responsibility eliminates the friction often found between separate architects and builders. It provides a steady, predictable path from the first sketch to the final nail, ensuring your significant investment is managed with expert precision.
Phase 1: The Vision and Feasibility Study
Your journey begins by identifying the core functional deficit of your current space. We ask: what specific problem are we solving? For a high-end Renton project in 2026, homeowners should expect to allocate 15% to 20% of their total budget for site-specific engineering and premium material escalations. If you’re considering specific amenities, you can explore how much it costs to add a bathroom to gauge initial investment levels. Many homeowners also find it valuable to review the full bathroom remodel cost in Renton to understand how upgrading existing fixtures alongside a new addition can maximize their overall return on investment. We analyze local zoning codes and structural limitations early to ensure your dream is legally and physically sound.
Phase 2: Meticulous Design and Documentation
Precision in documentation prevents chaos on the job site. Our design phase respects the existing architectural integrity of your home while integrating 2026 efficiency standards. We prioritize materials that withstand the Pacific Northwest’s 38 inches of average annual rainfall, such as rain-screen siding systems and high-performance flashing. This phase concludes with a detailed 16-week or 24-week construction schedule. This document serves as a roadmap for a predictable, calm experience.
Phase 3: Execution and The Grand Reveal
Construction follows a purposeful rhythm. We maintain a clean, organized site to minimize disruption to your daily life. Weekly briefings ensure total transparency, keeping you informed on structural milestones and city inspections. The process culminates in a final walkthrough. Here, we verify that every bespoke detail, from the trim joinery to the floor transitions, aligns with your original intent. We don’t just finish a project; we hand over a new chapter of your home.
To prepare for your initial consultation, consider this checklist to streamline the discovery process:
- Define your primary goal: Is this for a multi-generational suite, a professional home office, or a kitchen expansion?
- Gather existing property surveys or original blueprints if they’re available from your home’s purchase.
- Establish a firm investment ceiling to help us guide material selections effectively.
- Identify your aesthetic preferences by documenting three to five local homes that inspire you.
Every home additions renton project we undertake is viewed as a permanent contribution to the local landscape. We encourage you to see this project as more than a renovation. It’s an investment in your family’s legacy and a testament to enduring craftsmanship that will stand for decades to come.
Building Your Legacy in Renton and Beyond
Transforming your residence requires a balance of technical rigor and creative vision. Navigating the 2024 King County zoning regulations and securing the necessary permits often takes 4 to 6 months of diligent coordination. Our team ensures every detail aligns with these local standards while prioritizing the architectural integrity of your original structure. We focus on PNW craftsmanship that withstands the unique climate of the Puget Sound region for decades to come.
Choosing the right partner for home additions renton projects means prioritizing quality over shortcuts. As a licensed general contractor in Washington State, we handle the complex logistics of site management and structural execution so you don’t have to. We’ve refined a process that bridges the gap between your initial inspiration and a finished, permanent landmark. Your investment deserves the precision of a master craftsman who views every square foot as a contribution to your family’s future. Whether you’re planning an addition or considering a comprehensive remodel Renton WA project, our approach ensures your home transformation meets the highest standards of quality and design integrity.
Your dream home is within reach, and we’re ready to help you build it.
Frequently Asked Questions
Do I need a permit for a small home addition in Renton?
Yes, the City of Renton requires a building permit for any addition that alters the footprint or structural integrity of your residence. Projects exceeding 200 square feet or those involving new plumbing and electrical systems must comply with the 2024 International Residential Code. Our team manages the entire submittal process to ensure your vision meets every municipal standard. This meticulous approach protects your investment and ensures the long-term safety of your structure.
How much does a home addition typically cost per square foot in King County?
In 2026, high-end home additions in Renton typically range from $450 to $650 per square foot depending on the complexity of the architectural design. A standard 400-square-foot master suite addition often requires a budget between $180,000 and $260,000. These figures reflect the uncompromising standards of materials and the skilled labor required for structural integrity. For a comprehensive breakdown of all project expenses, including permit fees and material escalations, consult our detailed guide on home addition costs Seattle and Renton markets. We provide transparent cost breakdowns to bridge the gap between your initial concept and the final reality.
Can I stay in my home during a major addition project?
You can remain in your home if the construction zone is isolated, but 75 percent of our clients choose to relocate during intensive phases like roof removal. Living on-site often extends the timeline by 15 percent due to daily cleanup and safety constraints. We establish clear boundaries to maintain your privacy. However, a temporary move ensures your daily life remains undisturbed by the rhythmic sounds of professional craftsmanship.
How long does the average home addition take from start to finish?
A standard room addition usually takes between 6 and 9 months from the initial design phase to the final walkthrough. The first 12 weeks are dedicated to architectural planning and permit acquisition through King County departments. Construction typically spans 16 to 24 weeks of focused activity. We maintain a purposeful pace to ensure your project transitions smoothly from a blueprint to a physical legacy.
Will a home addition increase my property taxes in Renton?
Yes, your property taxes will increase because the King County Assessor revalues your home based on the added square footage and improved quality. Typically, the assessed value rises by 85 percent of the total construction cost. If you add a $200,000 wing to your property, expect your annual tax bill to adjust based on that new valuation. This increase reflects the enhanced market value and permanent contribution your project makes to the landscape.
What is the difference between a bump-out and a full room addition?
A bump-out is a small extension of 50 square feet or less that expands an existing room, while a full addition creates an entirely new enclosed living space. Bump-outs often use cantilevered floor joists to avoid new foundation work. Full additions require a poured concrete foundation and comprehensive structural integration. Both options require meticulous craftsmanship to ensure the new structure blends seamlessly with your home’s original architectural integrity.
How do I know if my home’s foundation can support a second-story addition?
A licensed structural engineer must perform a soil stability test and inspect your existing footings to confirm they can support the 30 pounds per square foot load of a new level. Most homes built before 1970 require foundation reinforcement to meet current seismic codes. We coordinate these technical assessments to ensure your second-story vision rests on a secure and stable foundation. Precision at this stage prevents structural issues in the decades to come.
Is it better to build out or build up in the Seattle area?
Building up is often the superior choice in Seattle because it preserves your limited outdoor yard space and maximizes views of the Cascades or Lake Washington. Building out is 20 percent more cost-effective if your lot has the required 20-foot setbacks and flat topography. We analyze your specific site conditions to determine which direction best serves your long-term goals. Our partnership helps you navigate these choices with quiet confidence and expert guidance.