Navigating Renton Building Permits: A Homeowner’s 2026 Guide to Seamless Remodeling
Imagine waking up on a Tuesday morning in 2026 to find a “Stop Work” order taped to your front door because a single structural detail was overlooked. For the 40% of homeowners who attempt to manage their own filings, the complexity of securing Renton WA home renovation team building permits often feels like a barrier to their vision rather than a safeguard for their investment. You understand that your home is more than just a structure; it’s a legacy that requires meticulous craftsmanship and absolute compliance with city standards.
It’s natural to feel a sense of anxiety when faced with the digital interface of MyBuildingPermit.com or the unpredictable nature of inspection timelines. We believe that professional guidance should provide a steady, reliable presence throughout your renovation journey. This guide promises to clarify the five primary Renton-specific permit triggers that dictate your project’s legality while ensuring your home’s architectural integrity remains uncompromised. We’ll explore the essential steps to master the permitting process, from initial application to the final successful inspection, allowing you to bridge the gap between vision and reality with quiet confidence.
Key Takeaways
- Understand how the 2026 International Residential Code protects your investment against the unique seismic and climatic challenges of the Renton landscape.
- Identify which structural, mechanical, and electrical projects require official oversight to maintain the architectural integrity of your home.
- Streamline your renovation by mastering the transition to 100% electronic submittals through the MyBuildingPermit digital gateway.
- Follow a structured, step-by-step path to secure your renton building permits, ensuring every detail of your architectural drawings meets uncompromising standards.
- Learn why partnering with a seasoned expert transforms the permitting process from a bureaucratic hurdle into a seamless bridge between your vision and reality.
Understanding the Renton Building Permit Landscape in 2026
A successful remodel begins long before the first hammer falls. It starts with a commitment to legal and structural excellence. In the city of Renton, a building permit serves as the official authorization that your construction plans meet the rigorous standards of the International Residential Code (IRC). This document isn’t merely a formality. It represents a promise that your home will remain a safe haven for decades to come.
The City of Renton prioritizes safety due to our region’s specific environmental challenges. We live in a landscape defined by seismic activity and heavy seasonal precipitation. Because of these factors, renton building permits are designed to enforce specialized engineering requirements that protect against structural failure. In 2026, there’s a heightened emphasis on architectural integrity. This focus ensures that your remodel isn’t just an aesthetic upgrade but a fortified enhancement of your most significant financial asset. The Renton Community Development Department acts as the primary steward of this process, guiding homeowners through the transition from initial concept to completed reality.
The Philosophy of Professional Compliance
Compliance is the essential bridge between a creative vision and a physical structure that stands the test of time. We view permits as a safeguard for your legacy. The impact of documented permits is quantifiable, particularly when it’s linked to increasing home value in Renton, WA. Future buyers seek the assurance that every modification was vetted by experts. Uncompromising standards require third-party verification. Municipal inspections provide an unbiased layer of accountability, confirming that the craftsmanship behind your walls matches the beauty of the finishes.
Renton Municipal Codes: The 2026 Standards
Adhering to the current Construction Administrative Code requires technical precision and a deep understanding of local law. Renton officials now utilize updated 2026 energy codes that emphasize sustainability and thermal efficiency, reflecting the evolving priorities of the Pacific Northwest. Local zoning ordinances also play a critical role in your project’s scope. Whether you’re planning an addition in the wooded lots of Fairwood or a modern update in Kennydale, specific setbacks and height restrictions apply. Securing renton building permits means respecting these nuances. We ensure every detail aligns with the city’s vision for a resilient, well-ordered community.
Determining if Your Project Requires a Permit
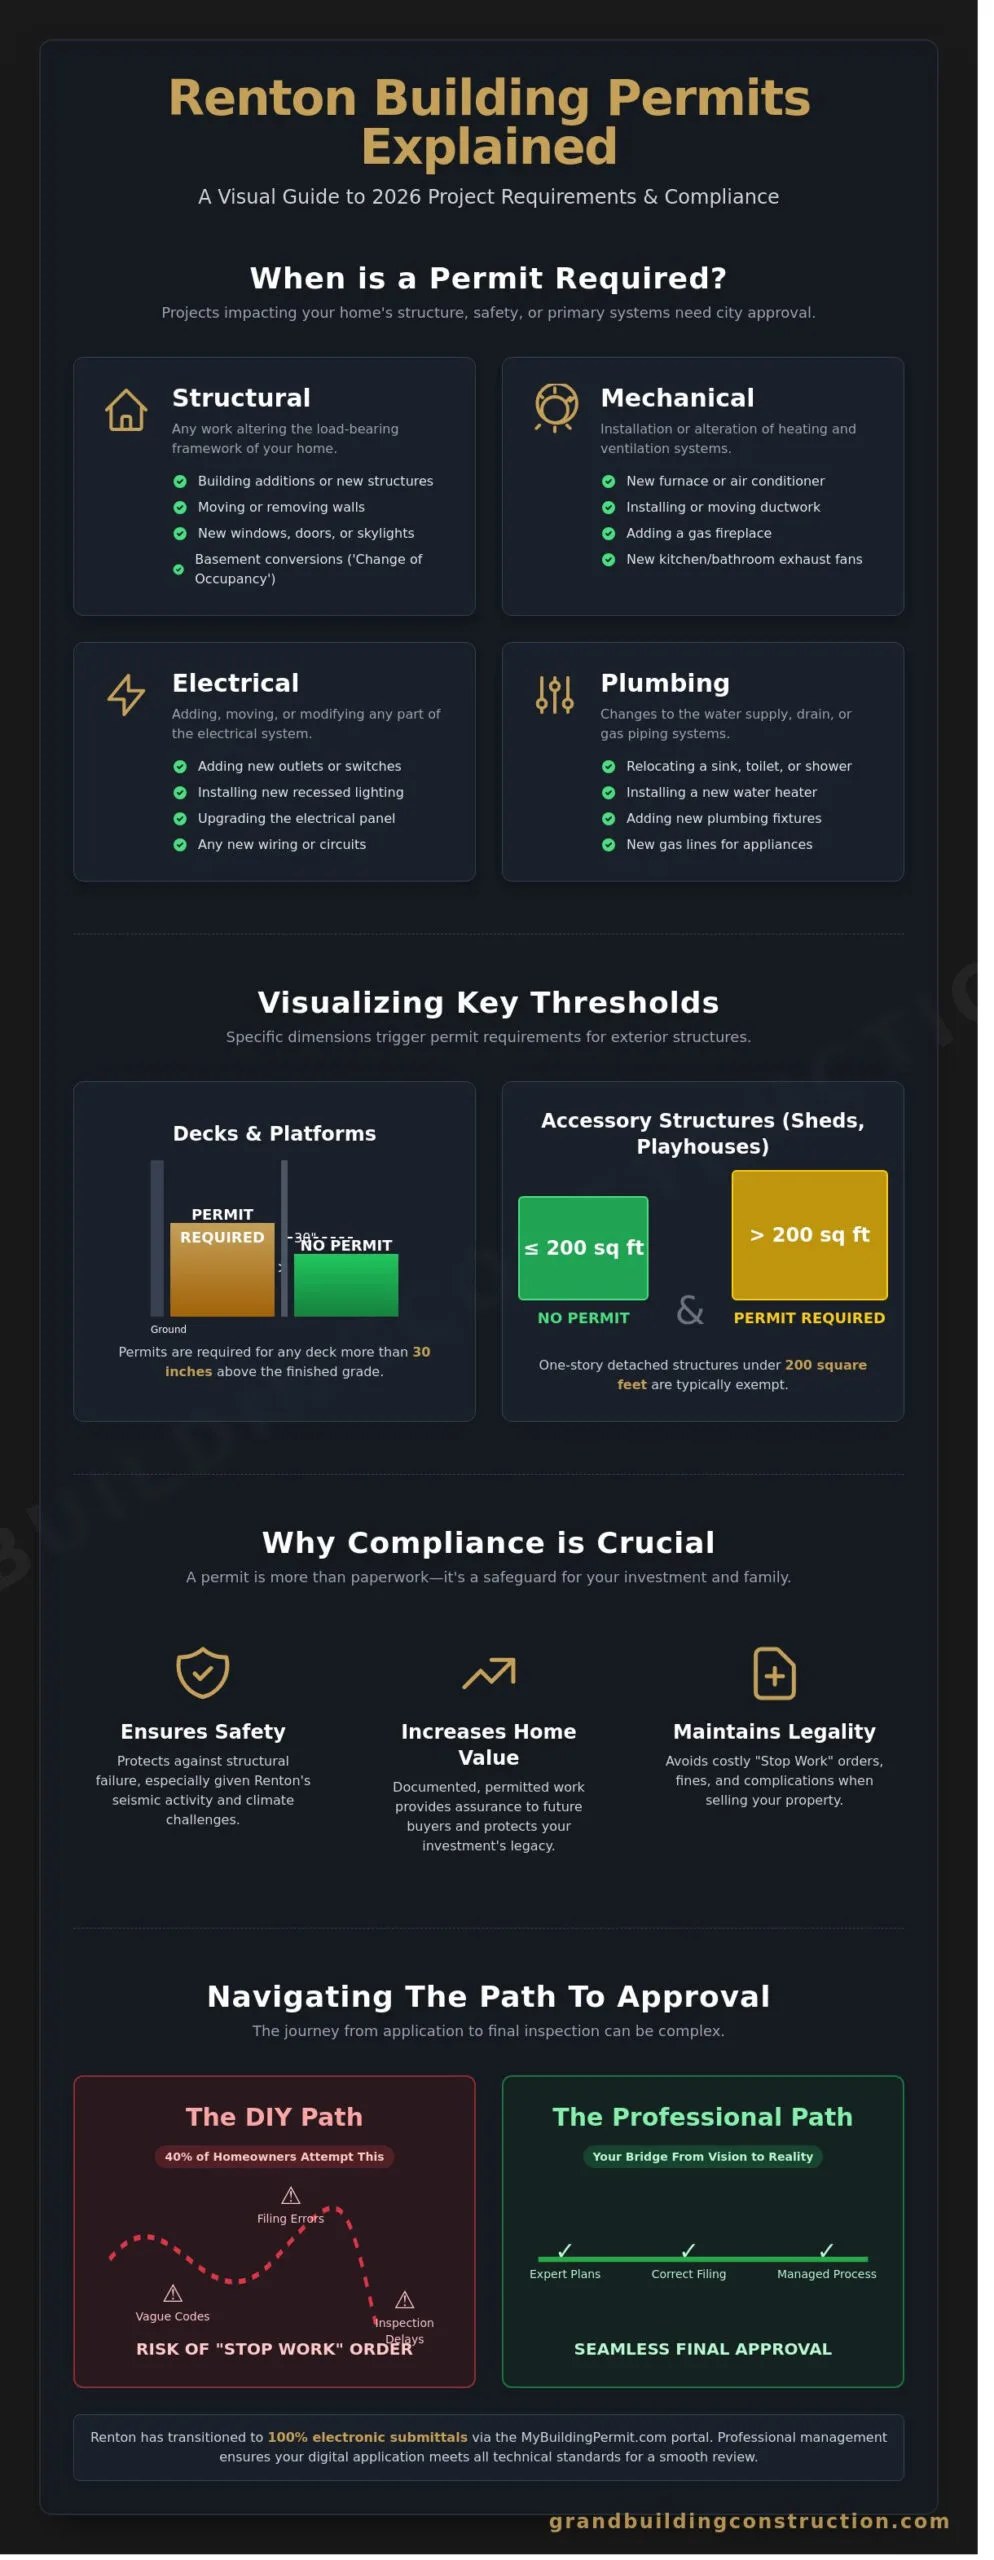
Understanding the scope of renton building permits is the first step in bridging the gap between a conceptual design and a physical legacy. While some homeowners believe oversight is reserved for new construction, the City of Renton requires permits for any work that impacts structural integrity, life safety, or public infrastructure. This regulatory framework categorizes projects into four primary disciplines: structural, mechanical, electrical, and plumbing. Each category ensures that the technical rigor of your remodel meets established safety codes.
A common misconception suggests that interior cosmetic updates never require city oversight. This isn’t always the case. If your aesthetic refresh involves moving a sink, adding a recessed light, or altering a partition wall, you’ve moved beyond simple decoration into regulated territory. Renton officials prioritize the architectural integrity of the dwelling. They want to ensure that even small changes don’t compromise the home’s underlying systems or safety features.
Specific thresholds exist for exterior structures as well. Under 2026 standards, any deck higher than 30 inches above the finished grade or a retaining wall that supports a surcharge requires a permit. Additionally, the “Change of Occupancy” rule is a critical factor for basement renovations. Converting an unfinished storage space into a legal bedroom triggers specific requirements for egress windows and ceiling heights. These rules exist to transform your vision into a safe, permanent reality.
Exemptions: What You Can Build Without a Permit
Renton code allows for certain minor improvements without formal applications. One-story detached accessory structures, such as tool sheds or playhouses, are exempt if they remain under 200 square feet. Fences also fall into this category if they’re under 7 feet tall, according to current 2026 zoning, provided they don’t create safety hazards at street corners. You can also refresh your home’s interior with minor finish work. This includes painting, carpeting, and tiling. These projects allow for personal expression without the need for a trip to the permit desk.
Mandatory Permits for Common Remodels
Complex projects require a more disciplined approach to maintain uncompromising standards. For example, kitchen remodeling in Renton almost always triggers plumbing and electrical permits because it involves high-capacity appliances and water line relocations. Structural permits are also mandatory when removing load-bearing walls to create open-concept living spaces. For those planning home additions in Renton, the process is even more comprehensive, requiring permits for new foundations and building envelopes to ensure the addition integrates seamlessly with the existing structure.
Securing the correct renton building permits protects your investment and ensures the longevity of your home. If you’re ready to begin your journey, you can consult with our team regarding bespoke construction services that prioritize precision and transparency.
The Digital Gateway: Using MyBuildingPermit.com for Renton Projects
The City of Renton utilizes MyBuildingPermit.com (MBP) as its primary digital gateway for all construction activity. This platform streamlines the application process, ensuring that every project, from a kitchen update to a full estate expansion, begins with structural integrity in mind. Renton has transitioned to 100% electronic submittals. This shift mandates that all blueprints and technical drawings are submitted as high-resolution, vector-based PDFs rather than physical paper rolls. It’s a modern standard that demands precision from the very first file upload.
Understanding the distinction between permit types is vital for a realistic timeline. Over-the-Counter (OTC) permits are typically issued for simple, non-structural updates like mechanical replacements or basic plumbing. Most comprehensive remodels require a full Plan Review. This process involves a detailed examination of your architectural vision by city officials to ensure safety and code compliance. The 2026 dashboard features now offer homeowners an unprecedented level of transparency. Users can track real-time status updates as renton building permits move through various municipal departments, from zoning to fire safety.
Navigating the MBP Interface
To begin, users must establish a customer portal and designate the ‘City of Renton’ as the specific jurisdiction. Uploading documents requires adherence to strict file naming conventions and formatting standards. A Master Craftsman understands that these technical submittals are the foundation of a successful build. We manage these digital complexities to ensure that your plans meet Renton’s specific electronic file standards on the first attempt. This expert oversight prevents the delays that often plague self-managed projects. We act as your seasoned partner, bridging the gap between your vision and the city’s requirements.
Fees and Financial Transparency
Renton calculates permit fees based on the total valuation of the project. This ensures a fair distribution of administrative costs relative to the scale of the work. You’ll encounter two primary types of costs: plan check fees, which cover the initial review, and inspection fees, which fund the physical site visits. Professional design-build solutions in Renton include comprehensive permit management within the project budget. This collaborative approach ensures that financial planning remains as precise as the construction itself. By integrating these costs early, we protect the project’s financial foundation and eliminate unexpected surprises during the renton building permits acquisition phase.
Step-by-Step: The Journey from Application to Final Approval
Securing renton building permits requires a disciplined approach to documentation and a deep respect for local municipal codes. The process begins at the Renton Permit Center at City Hall, located at 1055 S Grady Way. Here, your vision meets the city’s technical standards. We submit architectural drawings that reflect meticulous craftsmanship; these aren’t just lines on a page but a promise of structural integrity. Once submitted, the review cycle begins. City plan examiners may issue “Requests for Information” (RFIs) or require specific corrections. This dialogue is a standard part of high-end construction. We treat every correction as an opportunity to refine the project’s safety and longevity. After approval, the city issues the permit. You must post this document on-site, visible from the street, to maintain legal compliance throughout the build.
The Pre-Application Meeting
For complex renovations or whole-home additions, a formal pre-application meeting is essential. This session allows our team and city staff to identify potential hurdles before they become costly structural revisions. We pay close attention to properties near the Cedar River or those with slopes exceeding 15%. These “critical areas” often trigger additional environmental reviews or geotechnical reports. By addressing these nuances early, we bridge the gap between your abstract dream and its physical reality with total transparency.
Mastering the Inspection Schedule
The construction phase moves through a rhythmic sequence of inspections. We utilize the MyBuildingPermit app to coordinate these visits, typically scheduling them 24 hours in advance to keep the timeline steady. Inspectors visit during critical milestones like framing, plumbing, and insulation. They ensure every stud and pipe meets the uncompromising standards of the Renton code. While obtaining renton building permits is a major milestone, the final inspection is the true culmination of our shared journey. When the inspector signs off on the final certificate, your project officially transitions from a construction site to a legacy home.
Ready to begin your transformation with a team that values precision? Partner with Grand Building Construction to manage your permit journey with expert precision.
The Grand Experience: Why Professional Permit Management Matters
The permit process often feels like an immovable barrier between you and your ideal home. At Grand Building Construction, we view it differently. We act as your seasoned partner, translating complex municipal requirements into the structural language of your remodel. Securing renton building permits requires more than just filling out forms; it demands a deep understanding of architectural logic and local code nuance. When design intent aligns perfectly with city safety standards, your project moves forward without the friction of unexpected revisions. Our approach ensures that the bureaucracy never overshadows the beauty of your transformation. We eliminate the nightmare of a stalled project by anticipating city requirements before the first hammer is swung.
Expert permit management provides a sense of calm that DIY approaches simply cannot match. It’s the difference between a project that limps through inspections and one that flows with purpose. We prioritize transparency and reliability, ensuring you’re never left wondering about the status of your application. This professional oversight protects your timeline and your budget, allowing the creative aspects of the build to take center stage.
The Risks of Unpermitted Work
Proceeding without proper authorization carries heavy consequences that can haunt a property for decades. Renton authorities can issue ‘Stop Work’ orders immediately, halting all progress and leaving your home in a state of mid-construction limbo. Financial penalties are equally severe. The city often imposes double permit fees as a standard penalty for work started without a prior application. This isn’t just a minor fine; it’s a significant financial setback that provides zero added value to your home.
- Resale Complications: Undocumented structural changes create massive obstacles during the home sale process. Smart buyers and diligent inspectors will flag unpermitted work, often requiring you to tear down finished walls for retroactive inspections.
- Insurance Denials: Most carriers won’t cover claims related to unpermitted additions or electrical work. If a fire or flood occurs, you may find yourself personally liable for 100% of the damages.
- Structural Integrity: Permits exist to ensure safety. Skipping this step means your family’s safety rests on unverified assumptions rather than proven engineering standards.
Our Commitment to Meticulous Craftsmanship
We exist to bridge the gap between your abstract dream and a physical, legal reality. This bridge is built on a foundation of uncompromising standards and a long-standing rapport with Renton municipal inspectors. They recognize our commitment to architectural integrity, which often facilitates a more collaborative and efficient inspection process. We don’t just follow codes; we respect the logic behind them to ensure your home’s longevity.
Our team manages every technical detail, ensuring your legacy home meets every safety standard while maintaining its bespoke aesthetic. We handle the complexity so you can focus on the inspiration. Your investment deserves the precision that only a master craftsman can provide. We take pride in delivering a seamless experience where the technical rigor of renton building permits meets the emotional reward of a finished masterpiece.
Start your master-crafted remodel with Grand Building Construction and experience the peace of mind that comes with professional management.
Transforming Your Vision into a Renton Reality
Securing the necessary renton building permits serves as the critical foundation for any successful 2026 home transformation. Navigating the digital complexities of the MyBuildingPermit.com portal requires absolute precision to avoid the administrative delays that often stall ambitious timelines. By distinguishing between simple cosmetic updates and the structural requirements of Washington State building codes, you ensure your investment remains protected and compliant. Grand Building Construction operates as a licensed general contractor in Washington State, providing specialized expertise for renovations throughout Renton, kitchen remodeling in Seattle, and kitchen and bathroom remodeling in Bellevue. We bridge the gap between your initial vision and its physical reality through meticulous management of every technical detail. Our team brings the seasoned authority required to handle the rigorous MyBuildingPermit workflow, allowing you to focus on the aesthetic evolution of your home. We believe every project is a permanent contribution to the local landscape. It’s time to elevate your remodeling journey with a partner who values architectural integrity and delivers a truly grand experience. Your home deserves the stability of expert craftsmanship and the peace of mind that comes from professional permit management.
Partner with Renton’s Master Craftsmen for Your Next Project
Your dream home is within reach, and we’re ready to build it together.
Frequently Asked Questions About Renton Building Permits
Do I need a permit for a kitchen remodel in Renton if I am not moving walls?
You typically need a permit for a kitchen remodel in Renton even if walls remain stationary. While cosmetic updates like painting or tiling don’t require oversight, any plumbing modifications or electrical circuit additions fall under City of Renton code. This ensures your home maintains its architectural integrity and safety standards throughout the renovation process. Expert precision in these early stages protects your significant investment.
How long does it typically take to get a building permit in Renton in 2026?
You should expect a processing time of 4 to 8 weeks for standard residential building permits in Renton during the 2026 calendar year. Complex structural additions or custom builds often require 12 weeks or more for a full plan review. Our team manages this timeline with a steady, purposeful rhythm to bridge the gap between your vision and the final reality.
Can I apply for a Renton building permit as a homeowner, or do I need a contractor?
You can apply for a permit as a homeowner, but partnering with a licensed professional provides a more seamless path to project completion. Washington State law allows homeowners to act as their own general contractor for their primary residence. However, professional oversight ensures that every technical detail meets the uncompromising standards of the Renton Building Division and the 2024 International Residential Code.
What is the cost of a building permit in Renton for a $50,000 remodel?
The cost of renton building permits for a $50,000 project typically ranges from $1,200 to $1,800 based on the city’s current fee schedule. These fees include the base permit cost, plan review charges, and state building code surcharges. We view these administrative costs as a vital investment in the legal foundation and the permanent value of your property landscape.
Does Renton require a permit for replacing a water heater or furnace?
What happens if I started my basement remodel in Renton without a permit?
Starting a basement remodel without a permit can lead to stop-work orders and a 100% penalty fee on the original permit cost. The City of Renton may require you to remove finished drywall so inspectors can verify the underlying structural and electrical work. We help homeowners navigate these challenges by restoring the project to a state of compliance and meticulous craftsmanship.
Are there specific permits needed for roofing or siding in Renton?
You need a building permit for roofing and siding in Renton if the project involves structural repairs or changes to the exterior envelope. Simple “recover” roofing projects where you add a second layer might not require a full permit, but 90% of comprehensive exterior renovations do. Meticulous craftsmanship begins with ensuring your home shell meets current wind and weather protection standards.
How do I check the status of my existing permit application in Renton?
You can check the status of your renton building permits through the Renton Permit Center online portal. By entering your permit number or property address, you’ll see real-time updates on plan reviews and inspection results. This transparency allows for a steady, purposeful progression toward the realization of your architectural goals, keeping you informed at every stage of the grand experience.