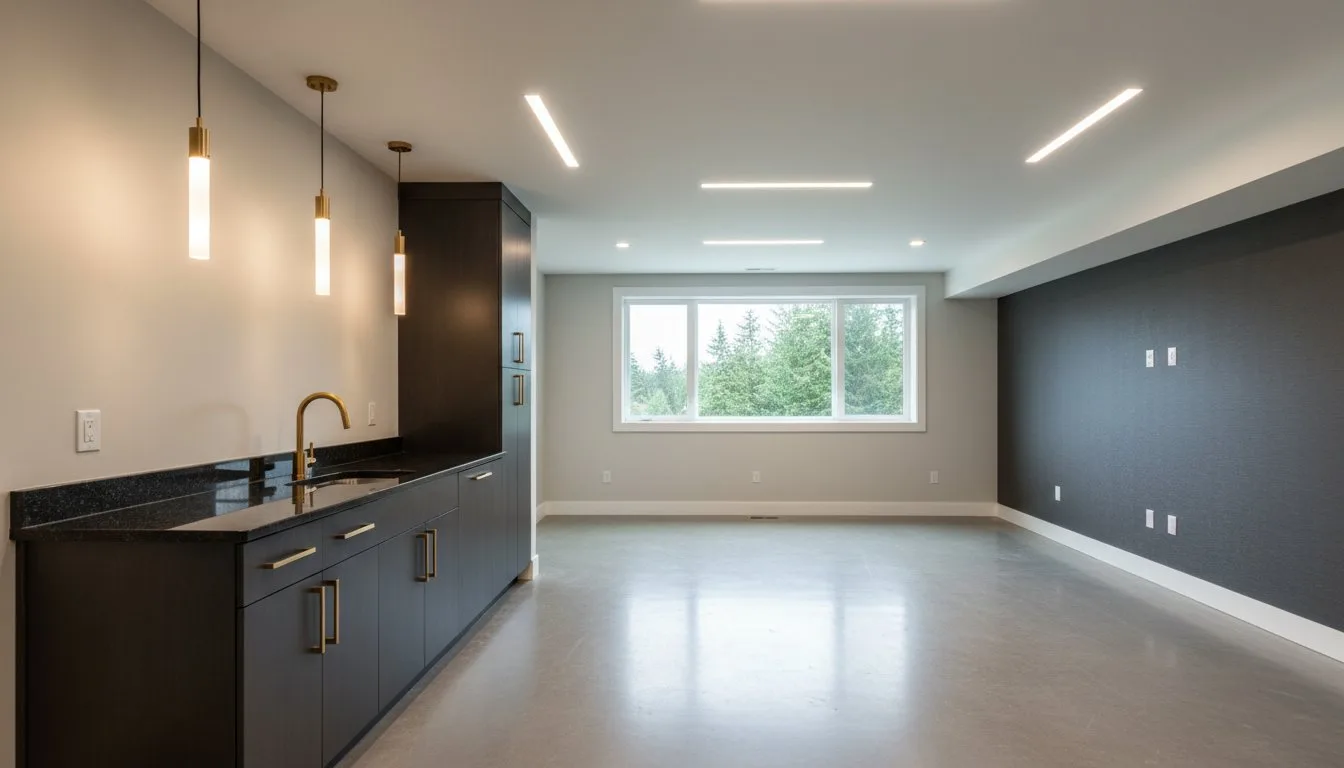
Basement Finishing Cost in Renton: A 2026 Master Craftsman’s Budget Guide
According to 2024 King County building data, nearly 30% of unpermitted basement renovations face significant structural or moisture remediation issues within five years of completion. It’s a sobering reality for homeowners who want to expand their living space without inheriting a future liability. Understanding the basement finishing cost remodeling contractor in Renton, WA families encounter in 2026 requires looking beyond surface-level aesthetics. You likely feel the weight of conflicting online estimates and the unique challenges of the Pacific Northwest climate. We believe a basement is more than just square footage; it’s the foundation of your home’s long-term integrity.
This guide provides a transparent roadmap to bridge the gap between your vision and reality. We’ll outline the precise investment required for various material tiers, current local labor rates, and the specific permitting fees mandated by the City of Renton. You’ll gain a clear understanding of how to protect your investment from moisture while meeting strict building codes. From structural framing to the final bespoke finishes, we detail every phase to ensure your project stands as a testament to meticulous craftsmanship and architectural logic.
Key Takeaways
- Understand the current landscape of basement finishing cost in Renton for 2026, navigating how local labor demand and material tiers shape your total investment.
- Identify the critical “invisible” expenses, from structural framing to electrical upgrades, that ensure your foundation is as sound as your finishing touches.
- Learn why moisture mitigation is a non-negotiable standard for Pacific Northwest homes to protect your architectural integrity against the local climate.
- Discover the essential steps for navigating King County building codes to secure your home’s future value and ensure a seamless legal transition.
- Explore how a Master Craftsman’s approach bridges the gap between your initial vision and a lasting physical legacy through transparent project management.
Understanding the Investment: Average Basement Finishing Cost in Renton (2026)
The 2026 market in the Renton-Seattle WA home renovation specialists corridor demands a sophisticated approach to home improvement. As property values in King County continue their upward trajectory, the basement finishing cost in Renton reflects the premium placed on skilled trades and high-quality materials. We distinguish between a partial finish, which might only address a single room, and a full transformation that reimagines the entire lower level as a seamless extension of the main living space. Achieving this level of quality requires a deep Understanding Basements and their unique structural roles within the Pacific Northwest environment. It’s not merely about adding drywall; it’s about preserving architectural integrity while expanding your home’s footprint.
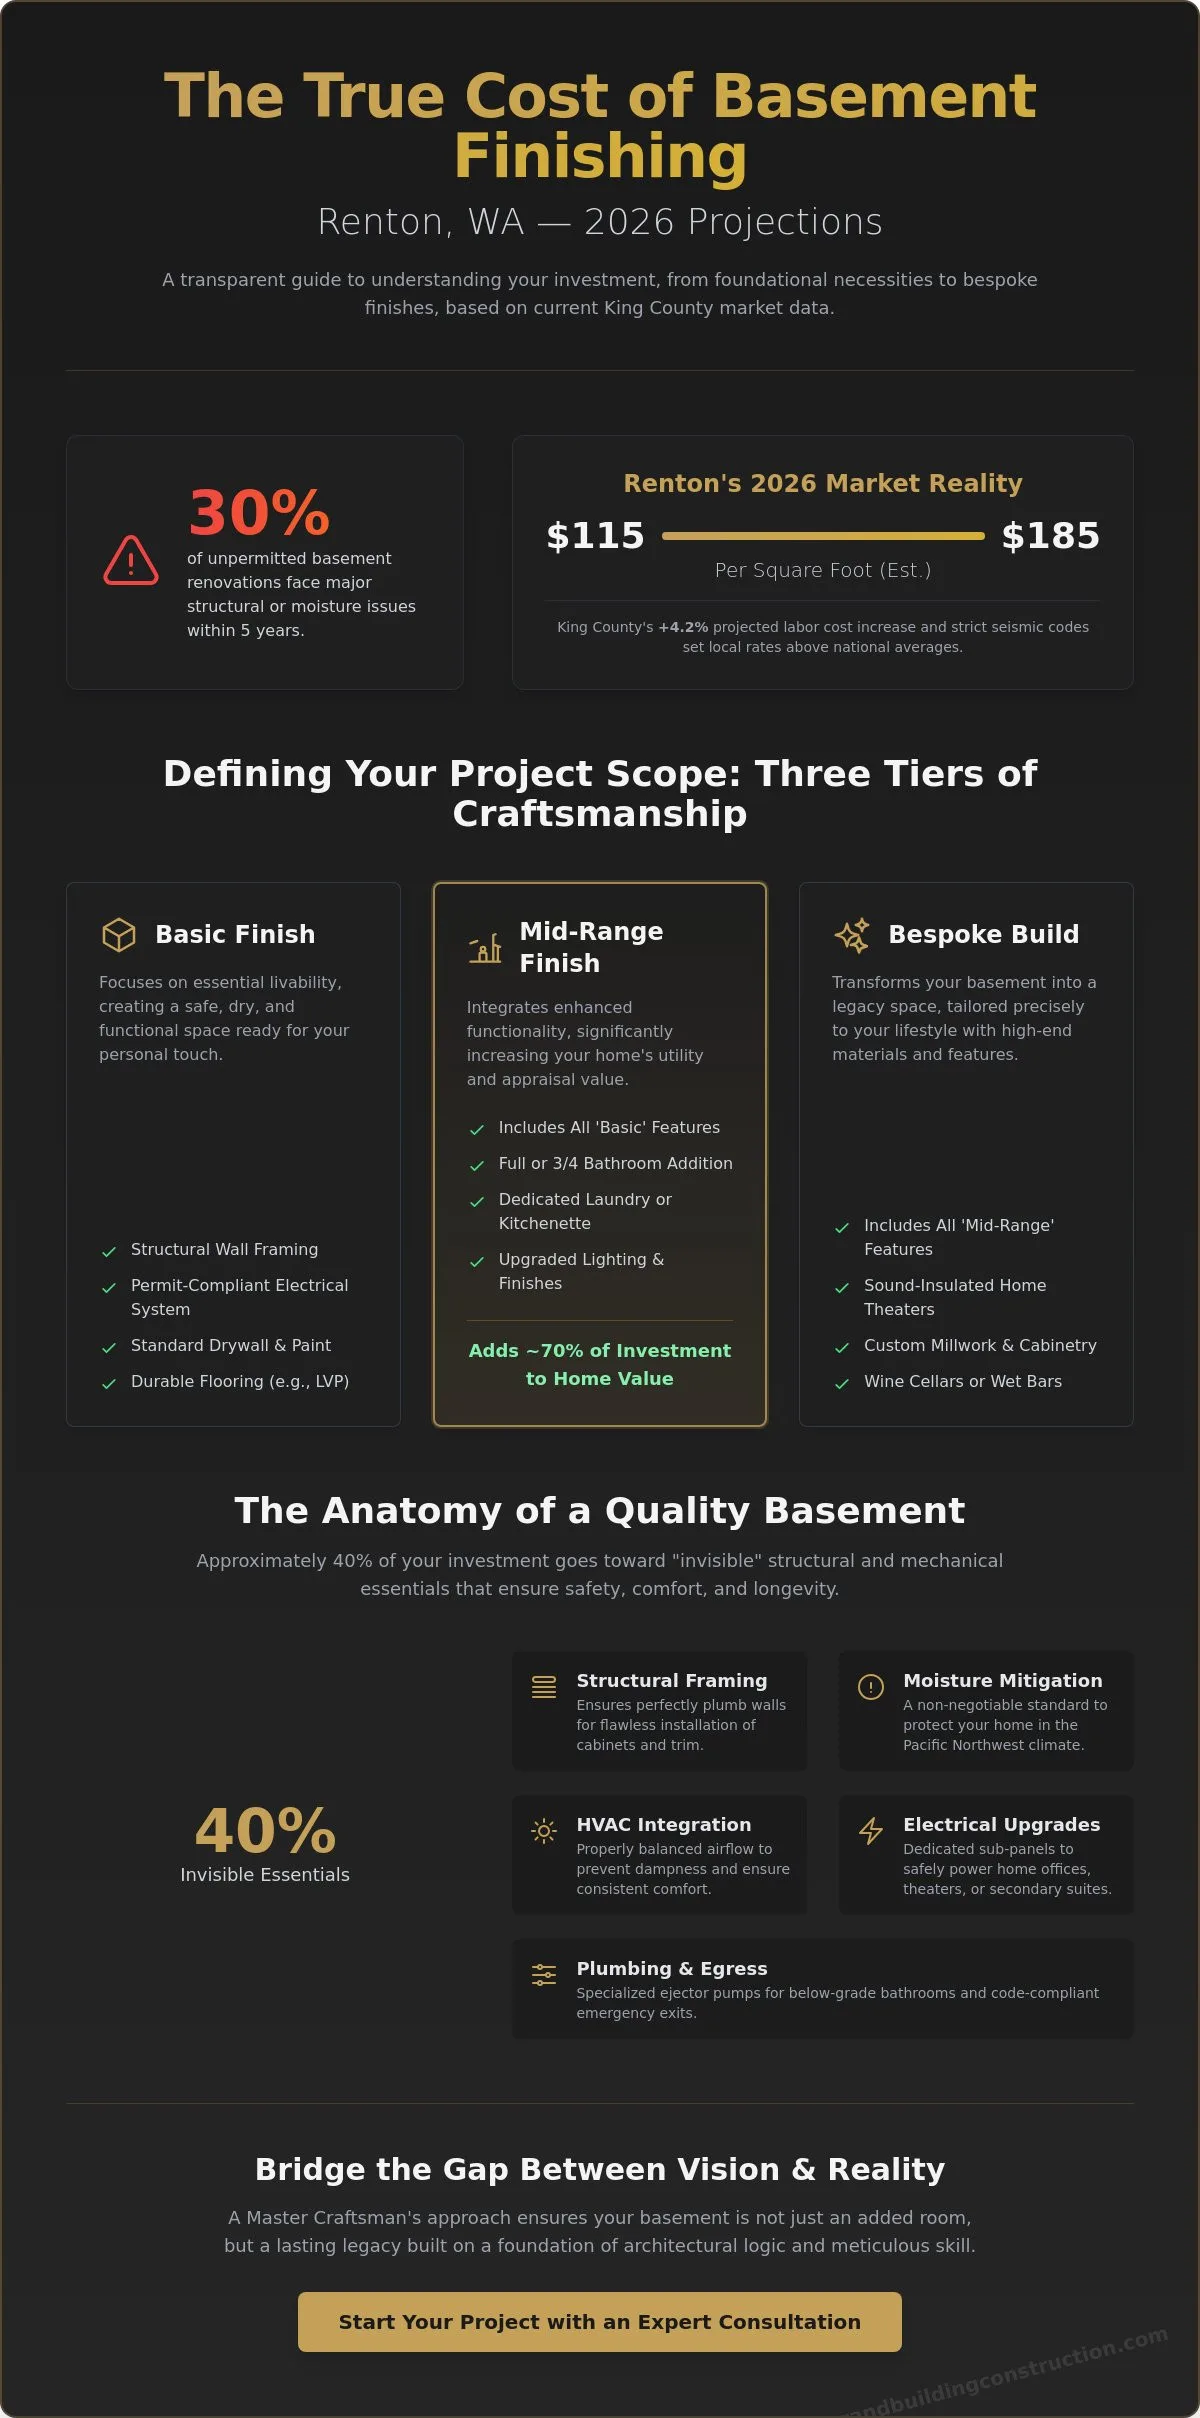
In 2026, the average basement finishing cost in Renton typically ranges from $115 to $185 per square foot, depending on the complexity of the architectural vision.
The Renton Market Reality vs. National Estimates
King County’s 2026 economic forecast indicates a 4.2 percent increase in construction labor costs, driven by the region’s tech-sector expansion. National averages often fail to account for the rigorous permitting and seismic requirements unique to our area. While a handyman might offer a quote 30 percent lower, these estimates frequently omit the insurance, structural engineering, and code compliance that a licensed general contractor provides. Quality work starts at a realistic $100 per square foot because the stability of your home’s foundation is non-negotiable.
Defining Your Project Scope: Basic, Mid-Range, and Bespoke
Project costs fluctuate based on the intended utility of the space. We categorize these investments into three distinct tiers of craftsmanship:
- Basic: This level focuses on essential livability. It includes framed walls, permit-compliant electrical systems, and durable flooring solutions.
- Mid-Range: These projects often integrate functional plumbing. Adding a three-quarter bathroom or a dedicated laundry suite elevates the project’s utility and increases the home’s appraisal value by approximately 70 percent of the investment cost.
- Bespoke: This is where vision meets reality. We integrate custom millwork, sound-insulated home theaters, and temperature-controlled wine cellars. These spaces are designed as permanent legacies, not just additional rooms.
Choosing the right scope is a balance of budgetary precision and long-term lifestyle goals. A well-executed basement is a foundation for future memories, crafted with the steady hand of a master builder who understands the specific demands of the Renton landscape.
A Detailed Cost Breakdown: From Foundation to Finishing Touches
Understanding the basement finishing cost in Renton requires looking beneath the surface. While the final aesthetic captures the eye, the structural foundation ensures longevity. A master craftsman views the budget as a map where every dollar serves a specific purpose. Approximately 40% of your investment often goes toward elements you will never see. These invisible components provide the safety and comfort necessary for a livable space. Framing alone involves meticulous alignment to ensure walls are perfectly plumb; a detail that prevents issues during the later installation of cabinetry or trim.
Structural and Mechanical Essentials
Mechanical systems form the heartbeat of the lower level. Extending your HVAC system involves more than just adding vents; it requires balancing the airflow to prevent the damp chill common in Pacific Northwest homes. If you plan to include a home theater or a modern home office, an electrical sub-panel is often a requirement to handle the increased load. Plumbing rough-ins present another variable. Below-grade basements require specialized ejector pumps, while daylight basements might utilize gravity-fed lines. Each choice impacts the overall basement finishing cost in Renton. For a deeper look at the technical requirements, explore our guide on Basement Remodeling in Renton.
Interior Architecture and Craftsmanship
Once the mechanical skeleton is complete, the focus shifts to the skin of the room. We prioritize high-performance insulation to meet Washington State energy codes; typically utilizing R-15 to R-21 values to maintain thermal efficiency. Drywall and paint are the final steps in creating a seamless transition from the main floor. The choice between materials significantly shifts the financial scale. We often see the budget shift based on these primary selections:
- Flooring: Luxury vinyl plank (LVP) is a popular, moisture-resistant choice for many homeowners. However, engineered hardwood offers a timeless warmth that some prefer for high-end guest suites.
- Millwork: Solid-core doors and custom trim add the necessary weight and sound dampening to make the space feel permanent.
- Lighting: A sophisticated lighting plan, incorporating recessed cans and accent fixtures, defines the “Grand” look.
Your vision deserves a foundation of precision and transparency. Every finish should reflect the same uncompromising standards as the foundation itself. If you are ready to bridge the gap between inspiration and reality, consider how our team approaches bespoke basement solutions to maximize your basement finishing cost in Renton.
Critical Variables: Why Some Renton Basements Cost More to Finish
A common question we encounter involves the discrepancy between a homeowner’s quote and what their neighbor paid for a similar square footage. The reality is that no two foundations in King County are identical. Your total basement finishing cost renton depends heavily on the invisible infrastructure that ensures longevity. Precision requires looking beyond the drywall to the structural integrity of the home. Investing in the right foundation now protects your Basement Remodel ROI in Renton for the long term. We don’t just build rooms; we create permanent assets.
Moisture Management and Waterproofing
In the Pacific Northwest, water is the primary adversary of architectural integrity. Renton’s varied topography, particularly for homes on Renton Hill or those nestled near the Cedar River, demands sophisticated drainage solutions. A high-performance vapor barrier and a reliable sump pump system are non-negotiable standards for a dry living space. If existing dampness or mold is discovered during demolition, remediation can add $2,500 to $8,000 to a project. Installing an interior French drain provides a permanent solution, yet it requires a larger initial investment to ensure the basement remains a healthy environment. It’s a choice between a temporary fix and meticulous craftsmanship that lasts a lifetime.
Ceiling Height and Egress Requirements
Modern living requires space to breathe. Many older Renton properties feature low “duck-under” beams or ceiling heights that fall below the 7-foot standard. Increasing headroom by digging out the concrete floor is a complex engineering feat that significantly impacts the budget. Safety also dictates cost. King County building codes require at least one egress window in any basement bedroom to provide an emergency exit. These installations involve structural cutting through concrete foundations and specialized well systems. We also consider the following structural variables:
- Support Column Removal: Replacing a cluster of columns with a single steel beam to create an open-concept floor plan.
- Staircase Relocation: Moving stairs to improve the flow of the home, which requires significant structural reinforcement.
- Sewer Line Depth: If the existing sewer line is too high, a sewage ejector pump must be integrated for new bathrooms.
Each of these elements represents a bridge between your vision and the physical reality of a safe, code-compliant home. While these critical variables may increase the initial basement finishing cost renton, they are the hallmarks of a project built to uncompromising standards. Our goal is to ensure the final result is as stable as the reputation we’ve built in the community.
Navigating Renton Permits and King County Building Codes
A basement transformation represents a significant investment in your home’s legacy. While the aesthetic vision often takes center stage, the structural integrity and legal standing of the project are what preserve its long-term value. In the City of Renton, bypassing the permitting process is a gamble that rarely pays off. Unpermitted work creates a liability for your property. It complicates future sales, often requiring expensive discovery inspections or the removal of completed finishes to verify what lies behind the drywall. Ensuring every stud, wire, and pipe meets 2026 standards is the only way to protect your equity and the safety of your household.
The Renton Permitting Process
The journey to a legal living space begins at the Renton Permit Center. First, we submit comprehensive architectural plans that detail every structural modification and utility layout. You should anticipate a plan review timeline of 4 to 8 weeks, depending on the current municipal backlog. Once the permit is issued, we manage a strict sequence of inspections. This includes rough-in checks for plumbing and electrical systems before any insulation is installed, followed by a framing inspection to ensure the skeleton of your new space is sound. These milestones provide third-party verification that our meticulous craftsmanship aligns with safety regulations.
King County Safety Standards
Adhering to King County building codes is about more than just checking boxes; it is about the long-term protection of your family. For a space to be considered habitable in 2026, it must meet specific criteria:
- Ceiling Heights: Habitable rooms must maintain a minimum height of 7 feet, though certain obstructions like beams may have slight allowances.
- Life Safety: Integrated smoke and carbon monoxide detectors are mandatory and must be interconnected with the rest of the home’s system.
- Energy Compliance: The Washington State Energy Code (WSEC) dictates strict insulation R-values and window U-factors to ensure your basement remains efficient and dry.
As your Remodel Renton WA partner, we absorb the complexity of these logistics. We handle the paperwork, coordinate with inspectors, and ensure your project remains on schedule. These administrative costs and code-required upgrades are essential components of the basement finishing cost renton, ensuring your vision is built on a foundation of total compliance. We bridge the gap between your architectural goals and the rigorous demands of local law, providing a seamless transition from plan to reality.
Vision to Reality: Why Grand Building is Your Partner for Basement Excellence
A home is more than a structure; it’s the physical foundation of your family’s legacy. At Grand Building Construction, we act as the essential bridge between your abstract vision and a tangible, high-end reality. We understand that evaluating the basement finishing cost renton homeowners face is about finding value that lasts for decades, not just seasons. Our Master Craftsman approach ensures that every square foot we reclaim from your lower level meets the same architectural integrity as the rest of your estate.
Before you commit to a specific layout, we invite you to explore our curated list of 10 Inspiring Basement Ideas. These concepts represent the leading edge of 2026 design trends, offering a glimpse into how we transform dark, underutilized spaces into vibrant, bespoke environments tailored to your lifestyle.
The Grand Experience: Collaboration and Precision
We’ve refined a project management system that prioritizes your peace of mind. Construction shouldn’t feel like an invasion of your privacy. Our team implements strict protocols to minimize disruption to your daily life, ensuring clean job sites and respectful communication from day one. We apply uncompromising standards to every framing nail and finish coat, treating the hidden structural elements with the same reverence as the visible custom cabinetry. This meticulous craftsmanship is why our fixed-price contracts provide the stability Renton homeowners desire. You’ll know exactly where your investment is going without the fear of unexpected “budget creep.”
- Fixed-price contracts that eliminate financial uncertainty.
- Detailed project timelines that respect your family’s schedule.
- Direct access to seasoned partners who manage every technical detail with precision.
Building Your Legacy in Renton
It’s helpful to reframe the basement finishing cost renton market demands. This isn’t a mere expense or a temporary fix. It’s a permanent contribution to your home’s footprint and its long-term value. We build for the future. Every renovation we complete is 2026-ready, utilizing the latest moisture-barrier technologies and energy-efficient materials. This forward-thinking approach provides a level of security that only a fully warrantied, professionally managed project can offer. We take pride in our workmanship because we know we’re building a space where your family’s future memories will take root.
Your journey from initial inspiration to final realization begins with a single, purposeful conversation. We’re ready to apply our expertise to your unique space, providing the clarity and architectural rigor your investment deserves. Schedule your Renton basement consultation today and let’s begin building something that lasts.
Transform Your Vision into a Lasting Renton Legacy
Investing in your home requires more than just a budget; it demands a partnership built on architectural integrity and technical precision. As we look toward 2026, navigating King County building codes and the nuances of Renton permits becomes essential for ensuring your project’s longevity. You’ve explored the variables that shape the basement finishing cost renton homeowners expect, from structural foundations to the final custom millwork. Grand Building Construction stands as your seasoned partner, bringing the authority of a licensed, bonded, and insured general contractor in Washington State to every job site. We focus on meticulous craftsmanship that’s earned us a 5-star local reputation, ensuring your investment is managed with expert precision. We don’t just build rooms; we create permanent contributions to your home’s landscape. Our team bridges the gap between your abstract vision and a physical reality that meets uncompromising standards. Let’s begin the journey of expanding your living space with the steady hand of a master craftsman.
Request a Bespoke Basement Finishing Quote for Your Renton Home
Your home deserves the stability and beauty that only a dedicated expert can provide.
Frequently Asked Questions
How much does it cost to finish a 1,000 sq. ft. basement in Renton?
A 1,000 square foot basement in Renton typically requires an investment between $50,000 and $150,000 depending on the level of architectural integrity and material selection. This range accounts for standard living spaces versus bespoke additions like wet bars or guest suites. Your specific basement finishing cost renton will fluctuate based on the 2026 labor rates and the structural complexity of your home’s foundation.
Do I need a permit to finish my basement in Renton, WA?
Yes, the City of Renton requires a building permit for any project that involves structural changes, electrical wiring, or new plumbing installations. You must submit detailed floor plans to the Renton Permit Center to ensure compliance with the International Residential Code. Our team manages this administrative process to ensure every detail meets the city’s uncompromising standards for safety and longevity.
How much value does a finished basement add to a Renton home?
Homeowners in the Pacific Northwest can expect a 70% to 75% return on investment according to the 2024 Cost vs. Value report. Beyond the financial appreciation, finishing this space increases your home’s usable square footage without expanding its footprint. It transforms a cold storage area into a permanent contribution to your family’s lifestyle and legacy.
What is the most expensive part of finishing a basement?
Labor costs and mechanical installations, particularly plumbing for new bathrooms, represent the largest portion of your budget. These critical systems require meticulous craftsmanship to function perfectly beneath the main floor. High-end finishes and custom cabinetry also influence the final basement finishing cost renton, as these elements define the room’s aesthetic character and vision.
How long does a typical basement finishing project take in Renton?
A standard basement transformation takes between 8 and 12 weeks from the initial demolition to the final walkthrough. This timeline includes 2 weeks for framing, 3 weeks for mechanical rough-ins, and 4 weeks for finishing touches like paint and flooring. We maintain a steady, purposeful rhythm during construction to ensure we meet your realization date without compromising on quality.
Can I finish my basement myself to save on costs?
While you can perform some cosmetic tasks yourself, hiring a seasoned partner ensures the structural and mechanical integrity of your home remains intact. Professional builders navigate complex Renton building codes and manage specialized subcontractors who understand local soil conditions and moisture challenges. This expert precision protects your investment and provides a sense of security that a DIY project often lacks.
What are the egress window requirements for Renton basements?
Every basement bedroom must feature an egress window with a minimum net clear opening of 5.7 square feet to meet safety regulations. The window sill cannot exceed 44 inches from the finished floor; this provides a reliable escape route in emergencies. These requirements are non-negotiable standards that bridge the gap between architectural beauty and life-saving functionality.
Does finishing a basement increase property taxes in King County?
Yes, the King County Department of Assessments will likely increase your property tax valuation once the project is finalized and permitted. They calculate this based on the added square footage and the improved quality of the living space. This increase reflects the enhanced reality of your home’s market value, which is a key component of your long-term financial foundation.