10 Inspiring Basement Ideas for Renton Homes: 2026 Design Trends
What if the most significant addition to your Renton property already exists within its current footprint? Many homeowners view their lower levels as a compromise, searching for basement ideas while resigned to the dark, damp realities often found in the Pacific Northwest. We understand that navigating King County permitting while battling regional moisture can feel overwhelming. You deserve a space that reflects the same uncompromising standards as your primary living areas.
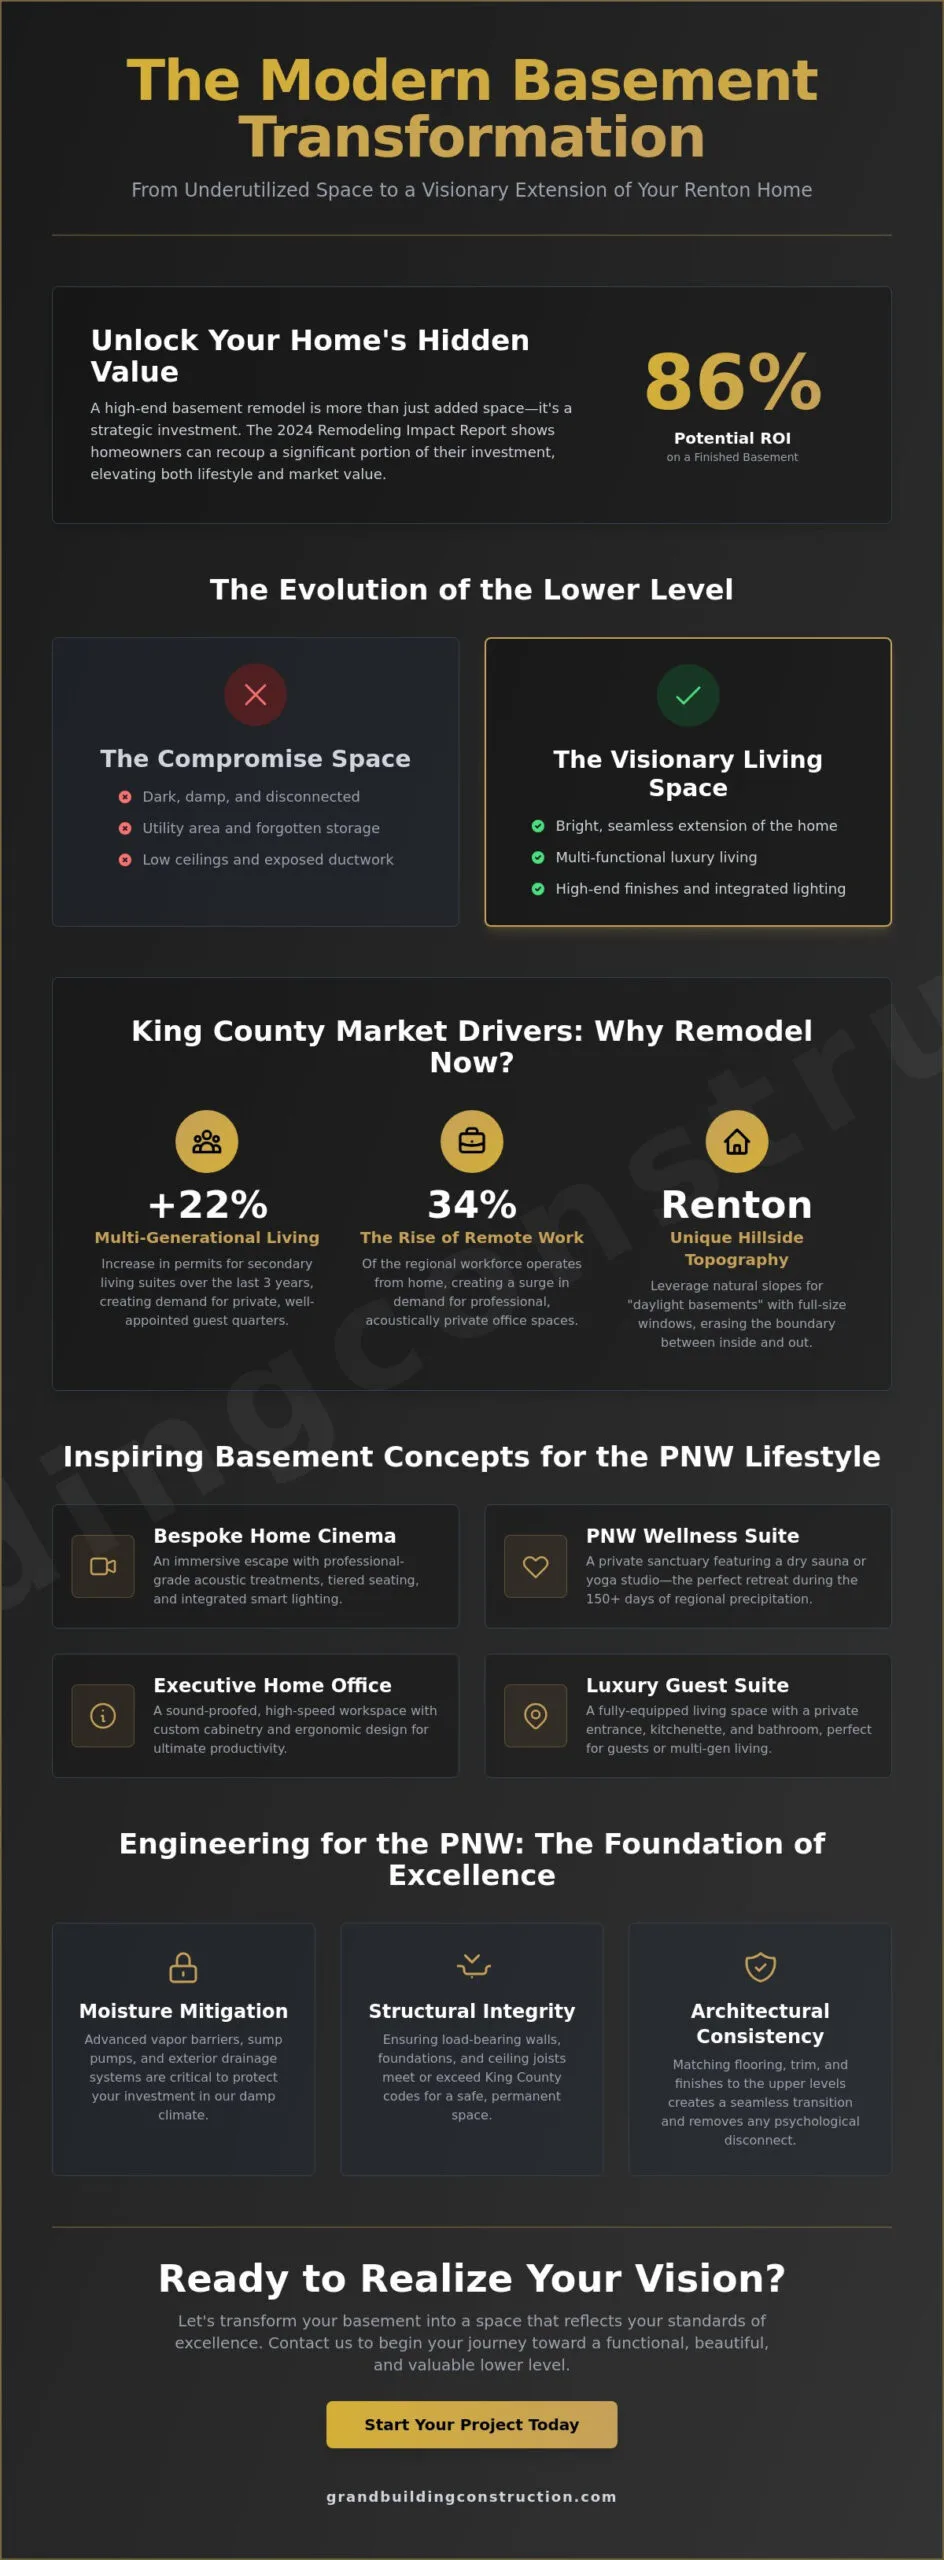
We’re here to bridge the gap between your current vision and a lasting reality. By integrating the latest 2026 design trends, you can transform a neglected cellar into a sophisticated extension of your home. This guide explores ten concepts that balance meticulous craftsmanship with the technical rigor required for our climate. We’ll show you how to achieve architectural integrity while increasing your property value by up to 86 percent, based on data from the 2024 Remodeling Impact Report. From advanced moisture mitigation to bespoke lighting layouts, we’ll outline a path toward a functional, beautiful space that feels like a natural part of your home’s foundation.
Key Takeaways
- Discover how Renton’s unique hillside topography can be leveraged to create daylight configurations that serve as a seamless, visionary extension of your primary residence.
- Explore ten sophisticated basement ideas curated for the Pacific Northwest lifestyle, focusing on versatile luxury and the “Grand Experience” of modern home living.
- Master the essential engineering principles of moisture management and structural integrity required to protect your investment in the unique Washington climate.
- Analyze the financial impact and market value of high-end basement transformations compared to traditional home additions within the King County real estate landscape.
- Understand the collaborative framework necessary to bridge the gap between your initial architectural vision and a meticulously crafted physical reality.
Transforming Your Renton Basement: From Underutilized Space to Visionary Living
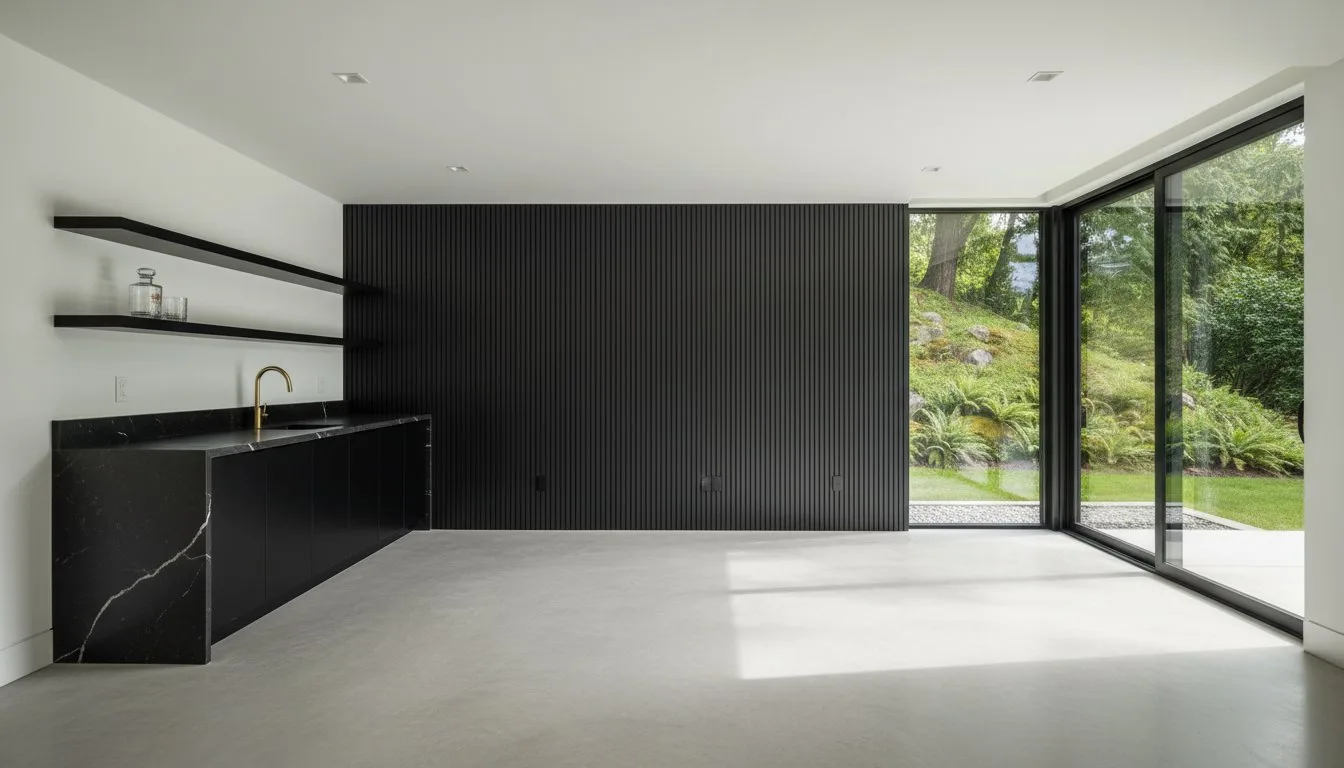
The modern home no longer treats the lower level as a secondary storage zone or a forgotten utility area. We view this space as a seamless extension of the primary residence, requiring the same level of architectural precision and design intentionality as the main floor. In Renton, the unique topography of hillside neighborhoods offers a distinct advantage for “daylight basement” configurations. These designs utilize the natural slope of the land to integrate full-sized windows and sliding glass doors, effectively erasing the traditional boundaries between levels and inviting the outdoors in. As we approach 2026, the trend toward multi-generational living in King County has intensified, with local data showing a 22 percent increase in permits for secondary living suites over the last three years. A finished basement is a high-ROI architectural asset that maximizes a property’s footprint while significantly increasing its market valuation.
The Aesthetic Shift in Lower Level Design
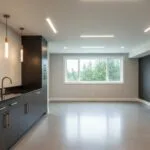
The era of the dark, wood-paneled “man cave” has given way to sophisticated, bespoke living spaces. We focus on maintaining architectural integrity by ensuring that flooring, trim work, and cabinetry mirror the quality of the upper levels. This consistency removes the psychological disconnect often felt when descending the stairs. Ceiling height remains a critical factor in creating an expansive feel. By strategically rerouting ductwork and utilizing integrated recessed lighting, we can achieve a sense of openness that rivals any other room in the house. These modern basement ideas prioritize light and volume, turning a subterranean area into a bright, inviting sanctuary. Every choice, from the density of the carpet to the temperature of the LED bulbs, contributes to a grand experience that feels both deliberate and permanent.
Local Market Drivers in Renton and Seattle
The Seattle metropolitan housing market remains one of the most competitive in the nation. For Renton homeowners, finishing a Basement is a strategic financial move that bypasses the high costs of new construction or the logistical hurdles of moving. Remote work continues to shape our local economy, with approximately 34 percent of the regional workforce operating from home offices as of late 2024. This shift has created a surge in demand for professional-grade workspaces that offer acoustic privacy and high-speed infrastructure. For those ready to begin their journey, our guide to basement remodeling renton offers the technical depth needed to navigate local building codes and design standards. We’ve seen that a well-executed lower level doesn’t just add square footage; it establishes a foundation for your family’s long-term legacy and provides a versatile environment that evolves with your needs.
10 Inspiring Basement Ideas for Modern Seattle-Area Homes
Renton homeowners are redefining the lower level of their residences. It’s no longer just a space for storage; it’s a canvas for architectural integrity and meticulous craftsmanship. These basement ideas reflect the unique demands of the Pacific Northwest, where indoor life takes center stage for a significant portion of the year. By 2026, we project that 40% of luxury renovations in the Bellevue and Kirkland areas will prioritize multi-functional subterranean suites that offer a seamless transition from work to relaxation.
Entertainment and Wellness Hubs
The bespoke home cinema serves as a cornerstone of the grand experience. We utilize professional-grade acoustic treatments and tiered seating to create an immersive environment that rivals commercial theaters. This isn’t just a room with a screen. It’s a precision-engineered space designed for longevity. For those in Redmond or Renton, a PNW wellness suite is equally vital. Integrating a dry sauna or a dedicated yoga studio provides a sanctuary during the 150 days of precipitation the region averages annually. Because of our damp climate, it’s essential to properly control moisture through advanced vapor barriers and high-efficiency HVAC systems. This technical rigor ensures your investment remains a healthy, permanent part of your home’s legacy.
A sophisticated wine cellar utilizes the naturally cool environment of the basement. We design these with climate-controlled systems and custom millwork, turning a dark corner into a gallery for your collection. These spaces offer a perfect balance of aesthetic beauty and technical utility, preserving your investment for decades.
Functional Lifestyle Extensions
The professional executive office has become a standard requirement for Eastside professionals. We focus on soundproofing and, where possible, dedicated external entrances to facilitate deep work. This structural separation ensures quiet productivity without compromising the home’s flow. It’s a practical solution for the modern remote work era that maintains the privacy of the primary living areas.
Creating an “ADU Light” guest suite is another growing trend. These spaces include kitchenettes and private baths, providing a versatile solution for multi-generational living or long-term guests. For the artistically inclined, a creative studio with high-output lighting mimics natural daylight even on the grayest Seattle afternoons. We install durable, non-porous surfaces that stand up to the rigors of any hobby, from painting to digital media production.
Every detail of these basement ideas is managed with expert precision to ensure the space is as practical as it is beautiful. If you’re ready to bridge the gap between vision and reality, consider how Grand Building Construction approaches every project with uncompromising standards and a commitment to quality.
Engineering for the PNW: Addressing Moisture and Structural Integrity
Renton homeowners often hesitate when considering new basement ideas due to the Pacific Northwest’s relentless rainfall. This concern is valid. Our region receives an average of 39 inches of rain annually, creating a high water table that exerts constant hydrostatic pressure on foundation walls. We believe structural precision provides the necessary peace of mind for any luxury renovation. A beautiful basement is only as good as its vapor barrier. Before we discuss aesthetics, we ensure the structural integrity of your home remains a permanent legacy through a comprehensive waterproofing strategy that protects your investment for decades.
Water Management and Foundation Health
Renton and Bellevue sit on diverse soil profiles, often dominated by Alderwood gravelly sandy loam and heavy clay deposits. These soils retain moisture at a high rate, making interior perimeter drains and high-capacity sump pumps essential for a dry environment. We specify moisture-resistant materials to ensure longevity and health. We recommend these specific components for a resilient foundation:
- Luxury Vinyl Plank (LVP): This material handles temperature fluctuations without warping or absorbing moisture, making it superior to traditional laminate.
- Mold-Resistant Drywall: We utilize fiberglass-faced gypsum board to eliminate the organic food source mold requires to grow.
- Closed-Cell Spray Foam: This provides both high R-value insulation and an additional moisture barrier against concrete walls.
Lighting the Subterranean Space
Combating the gray Seattle winters requires a strategic approach to illumination. We maximize natural light by installing oversized egress windows and terraced window wells. These features transform a dark cellar into a bright living space while meeting 2026 safety codes. Our basement ideas focus on creating a holistic environment where you forget you’re below grade. We utilize layered lighting schemes, combining recessed cans, sconces, and LED task lighting to eliminate shadows. Using reflective surfaces and light color palettes helps bounce light throughout the room, creating an airy atmosphere even on the darkest January afternoons. This deliberate pacing ensures your vision becomes a reality that feels both grand and comfortable.
True craftsmanship requires looking past the surface to the skeleton of the build. By addressing these environmental factors with engineering rigor, we create a space that isn’t just beautiful today but remains a vital part of your home’s story for the next generation. This commitment to architectural integrity is what defines a truly grand renovation experience.
Maximizing ROI: Which Basement Ideas Add the Most Value in King County?
Investing in your home requires a strategic approach to both design and equity. In the Renton market, finishing a basement often provides a more efficient path to increased property value than a traditional home addition. A standard home addition in King County can cost 40% to 60% more per square foot than a basement conversion because the foundation and roof are already in place. By focusing on high-impact basement ideas, homeowners can capture a significant return on investment. Current 2026 market data suggests that a well-executed lower-level renovation can recover approximately 70% to 75% of its cost at resale. You can explore a detailed analysis of basement remodel roi renton to see how these figures align with your specific investment goals.
The Value of Square Footage
Appraisals in Renton and Kirkland hinge on usable, finished area. To ensure a basement room counts as a legal bedroom, it must include a proper egress window and a closet. This single structural detail can shift a home from a three-bedroom to a four-bedroom listing; it drastically alters the market position of the property. Buyers in the Pacific Northwest prioritize versatility. They look for spaces that serve as quiet home offices, fitness studios, or guest suites. While luxury finishes like temperature-controlled wine cellars add aesthetic appeal, functional additions like a full bathroom or a kitchenette often yield the highest valuation increases. We focus on balancing these basement ideas to ensure the space is as profitable as it is beautiful.
Permitting and Compliance in King County
The integrity of your investment depends on strict adherence to local building codes. Seattle and Renton have specific requirements for ceiling heights, insulation values, and electrical safety. Skipping the permitting process creates a liability that can derail a future sale or lead to costly remediation. Our team treats code compliance as a foundational element of craftsmanship. We manage every permit application and inspection to ensure your project meets the uncompromising standards required by King County authorities. This professional oversight protects your home’s legacy. It ensures the structure remains safe and legally recognized for decades. Our seasoned partners handle the technical rigor, allowing you to focus on the vision for your new space.
Ready to transform your lower level into a high-value asset? Partner with Grand Building Construction to begin your project with expert precision.
Realizing Your Vision: The Grand Building Construction Approach to Basement Excellence
Every successful home transformation starts with a clear philosophy. At Grand Building Construction, we utilize a Vision and Reality framework to bridge the gap between your conceptual basement ideas and a finished space that stands the test of time. We view our clients as partners rather than just customers. This collaborative approach ensures that every structural choice and aesthetic detail aligns with your specific lifestyle goals. We don’t just build rooms; we create the architectural foundation for your family’s future memories. Our team brings a steady, reliable presence to the job site, ensuring your significant investment is managed with expert precision from day one.
Our reputation is built on quiet confidence and earned pride. We understand that a basement remodel in the Renton area involves more than just aesthetics; it requires technical rigor to handle the unique environmental challenges of the Pacific Northwest. We approach every project with the mindset of a master craftsman, focusing on longevity and uncompromising standards. By balancing the emotional significance of your home with the practical demands of high-end construction, we deliver results that are both visionary and deeply practical.
Our Bespoke Design-Build Process
The journey begins with comprehensive architectural planning. We analyze the specific topography and soil conditions of Renton and Bellevue properties to ensure your subterranean space remains dry and stable for decades. Our team manages the technical complexities of exterior envelope integrity and structural modifications with seasoned precision. We utilize advanced moisture mitigation systems and seismic reinforcements that exceed 2026 building codes. This is the Grand Experience. It’s a commitment to transparent communication and stress-free project management. You’ll receive regular updates through our dedicated client portal, ensuring you’re informed from the initial excavation to the final, meticulous walkthrough. We handle the permitting and logistics, allowing you to focus on the creative aspects of your new space.
Your Legacy Home Starts Here
A basement renovation is an investment in your family’s legacy. It’s a permanent contribution to the functionality and value of your property. Whether you’re installing a professional-grade home theater or a modern guest suite, the quality of the execution determines the longevity of the result. We bring a seasoned partner’s perspective to every square foot, ensuring that your new space feels like a natural extension of the upper floors. For homeowners seeking a cohesive transformation across their entire property, our guide to remodel renton wa provides the necessary blueprint for whole-home synergy. Your vision deserves the stability of our expertise. Contact our team today to begin building a space that reflects your uncompromising standards and enhances your lifestyle for years to come.
Bringing Your Renton Vision to Life
Your home’s lower level represents a significant opportunity to expand your living footprint while securing your property’s future value. The 2026 design landscape focuses on versatile basement ideas that bridge the gap between luxury and utility. Data from the 2023 Cost vs. Value Report indicates that basement projects in the Seattle metro area continue to provide strong returns on investment for King County homeowners. Success in the Pacific Northwest requires more than just aesthetic updates; it demands technical rigor to manage our unique moisture challenges. We ensure every project maintains uncompromising architectural integrity through specialized engineering and meticulous craftsmanship. As a Licensed General Contractor in Washington State, we provide the steady, reliable presence your project deserves. We’ve mastered the complexities of PNW moisture management to protect your legacy. It’s time to transform your underutilized space into a landmark of your home. Partner with Grand Building Construction to bring your basement vision to reality. We look forward to building something extraordinary together.
Frequently Asked Questions
How much does it cost to finish a basement in Renton in 2026?
Finishing a basement in Renton typically ranges from $50 to $150 per square foot based on 2024 regional construction data adjusted for 2026 inflation. Your final investment depends on the complexity of your vision and the quality of materials selected. High-end finishes or custom structural changes will push the budget toward the upper end of that spectrum. For a detailed breakdown of material tiers, local labor rates, and permitting fees, our comprehensive guide to basement finishing cost in Renton provides the transparent roadmap you need to plan your investment. We focus on meticulous craftsmanship to ensure every dollar adds permanent value to your home.
Do I need a permit to finish my basement in King County?
You must obtain a building permit from the City of Renton or King County for any project that alters the structural, electrical, or plumbing systems of your home. The 2024 King County Building Code requires these inspections to ensure architectural integrity and safety. We manage this entire regulatory process for you. This ensures your project meets every uncompromising standard required by local law and protects your long-term investment.
What is the best flooring for a basement in the wet Seattle climate?
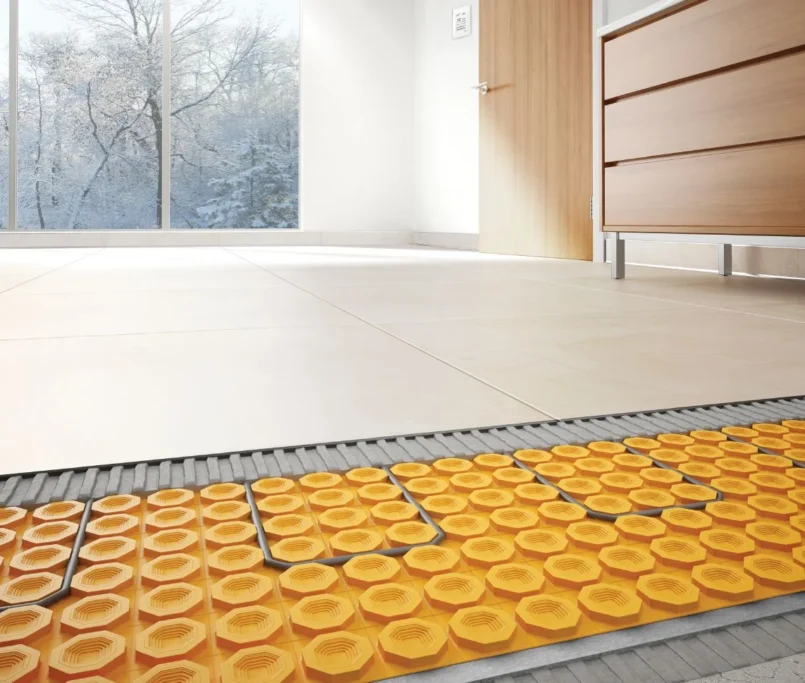
Luxury vinyl plank and porcelain tile are the superior choices for the damp Pacific Northwest climate because they’re 100% waterproof. These materials resist the moisture common in Renton soil while providing the aesthetic of natural wood or stone. We recommend a high-quality underlayment to add warmth and sound dampening. This technical approach protects your foundation while realizing your design vision with materials that offer both beauty and permanence.
Can I add a bathroom to my basement if the plumbing is not roughed in?
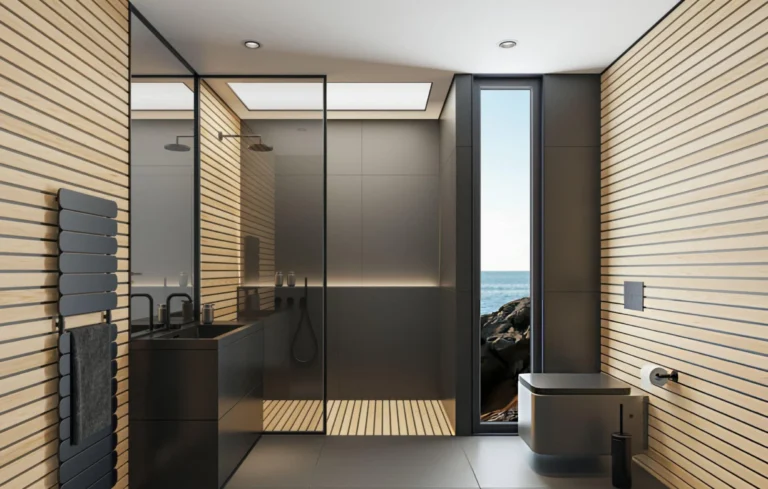
You can add a full bathroom even without existing rough-in plumbing by using specialized macerating pump systems or by trenching the concrete slab. This process allows for the installation of bespoke bathroom solutions in any corner of your lower level. Our team handles the structural execution with precision to ensure perfect drainage and long-term reliability. It’s a common way to expand the utility of your basement ideas and increase home value.
How long does a typical basement remodel take in the Bellevue area?
A comprehensive basement remodel typically requires 8 to 12 weeks from the initial demolition to the final walkthrough. This timeline accounts for the 3 stages of inspections required by local municipalities and the curing time for specific materials. We provide a steady, purposeful schedule to guide the project from inspiration to realization. Our refined process ensures we respect your time without ever compromising on the quality of our craftsmanship.
What is a daylight basement and how does it differ from a standard basement?
A daylight basement features at least one full wall that sits above grade, allowing for standard-sized windows and exterior doors. Unlike a standard basement that’s entirely below ground, this design invites natural light to flood the space. This architectural style is common in hilly Renton neighborhoods. It bridges the gap between your home’s interior and the surrounding landscape, creating a seamless transition between the two environments.
How can I prevent my basement from feeling dark and cramped?
To eliminate a cramped feel, we implement a layered lighting plan that includes recessed LEDs, sconces, and natural light optimization. Using a monochromatic color palette with high-reflectance finishes also makes the space feel expansive. These basement ideas transform a subterranean area into a bright, welcoming environment. We focus on architectural logic to maximize every inch of vertical and horizontal space, ensuring the final result feels open and airy.
Does a finished basement count toward my home’s total square footage?
Finished basements are typically excluded from the Gross Living Area in official appraisals if the floor is below grade, but they’re listed as a separate line item for total finished square footage. This distinction is vital for accurate property valuation in King County. Even if it’s categorized differently, the added functionality significantly increases your home’s market appeal. It represents a permanent contribution to your property’s legacy and overall living experience.