Basement Remodeling in Renton: The Master Craftsman’s Guide to Reclaiming Your Lower Level
What if the most valuable square footage in your bathroom and kitchen remodeling in Renton home isn’t found in your main floor layout, but sits waiting beneath your feet? Many homeowners in the 98056 zip code view their lower levels as little more than a storage area for seasonal bins or a battleground against the 37 inches of annual rainfall we face in the Pacific Northwest. You likely understand that an unfinished basement represents untapped equity; however, the reality of 82 inch ceilings and damp foundation walls often feels like an insurmountable barrier to your vision.
This guide explores the sophisticated art of basement remodeling in Renton, showing you how to bridge the gap between a dark cellar and a bespoke living suite that reflects the architectural integrity of your property. We’ll detail our meticulous approach to moisture mitigation, the precision of King County ADU permitting, and the structural craftsmanship required to turn your lower level into a permanent sanctuary that increases your home’s value by as much as 30 percent. Discover how we transform structural challenges into a seamless reality.
Key Takeaways
- Learn how to elevate your lower level from a utility space into a bespoke architectural extension that enhances both your lifestyle and your home’s value.
- Discover the technical rigor required for successful basement remodeling in Renton to effectively manage Pacific Northwest moisture while maximizing natural light.
- Explore sophisticated design concepts that transition raw square footage into high-value assets, such as multi-generational suites or private luxury retreats.
- Understand the critical role of architectural planning and navigating King County building codes to ensure your project maintains uncompromising structural integrity.
- Identify how a partnership rooted in transparency and meticulous craftsmanship bridges the gap between your initial vision and a lasting reality.
The Potential of Your Renton Basement: From Utility to Luxury
A basement is no longer just a structural necessity; it’s an untapped reservoir of potential. Modern basement remodeling renton projects transform dark, subterranean storage into bespoke living environments that mirror the quality and sophistication of your upper floors. Historically, a finished basement meant basic drywall and industrial carpet. In 2026, the standard has shifted toward architectural extensions. We view these spaces as essential components of your home’s legacy, requiring the same meticulous craftsmanship as a primary suite or a professional chef’s kitchen.
This transformation represents the Grand Experience. It’s a journey where meticulous planning meets uncompromising standards to bridge the gap between a raw vision and a physical reality. By treating the lower level as a seamless extension of the home, we create a sense of permanence and beauty that transcends the traditional utility of the space. This approach ensures that your significant investment is managed with expert precision and a deep respect for the home’s original foundation.
The Value Proposition: ROI in the Renton Market
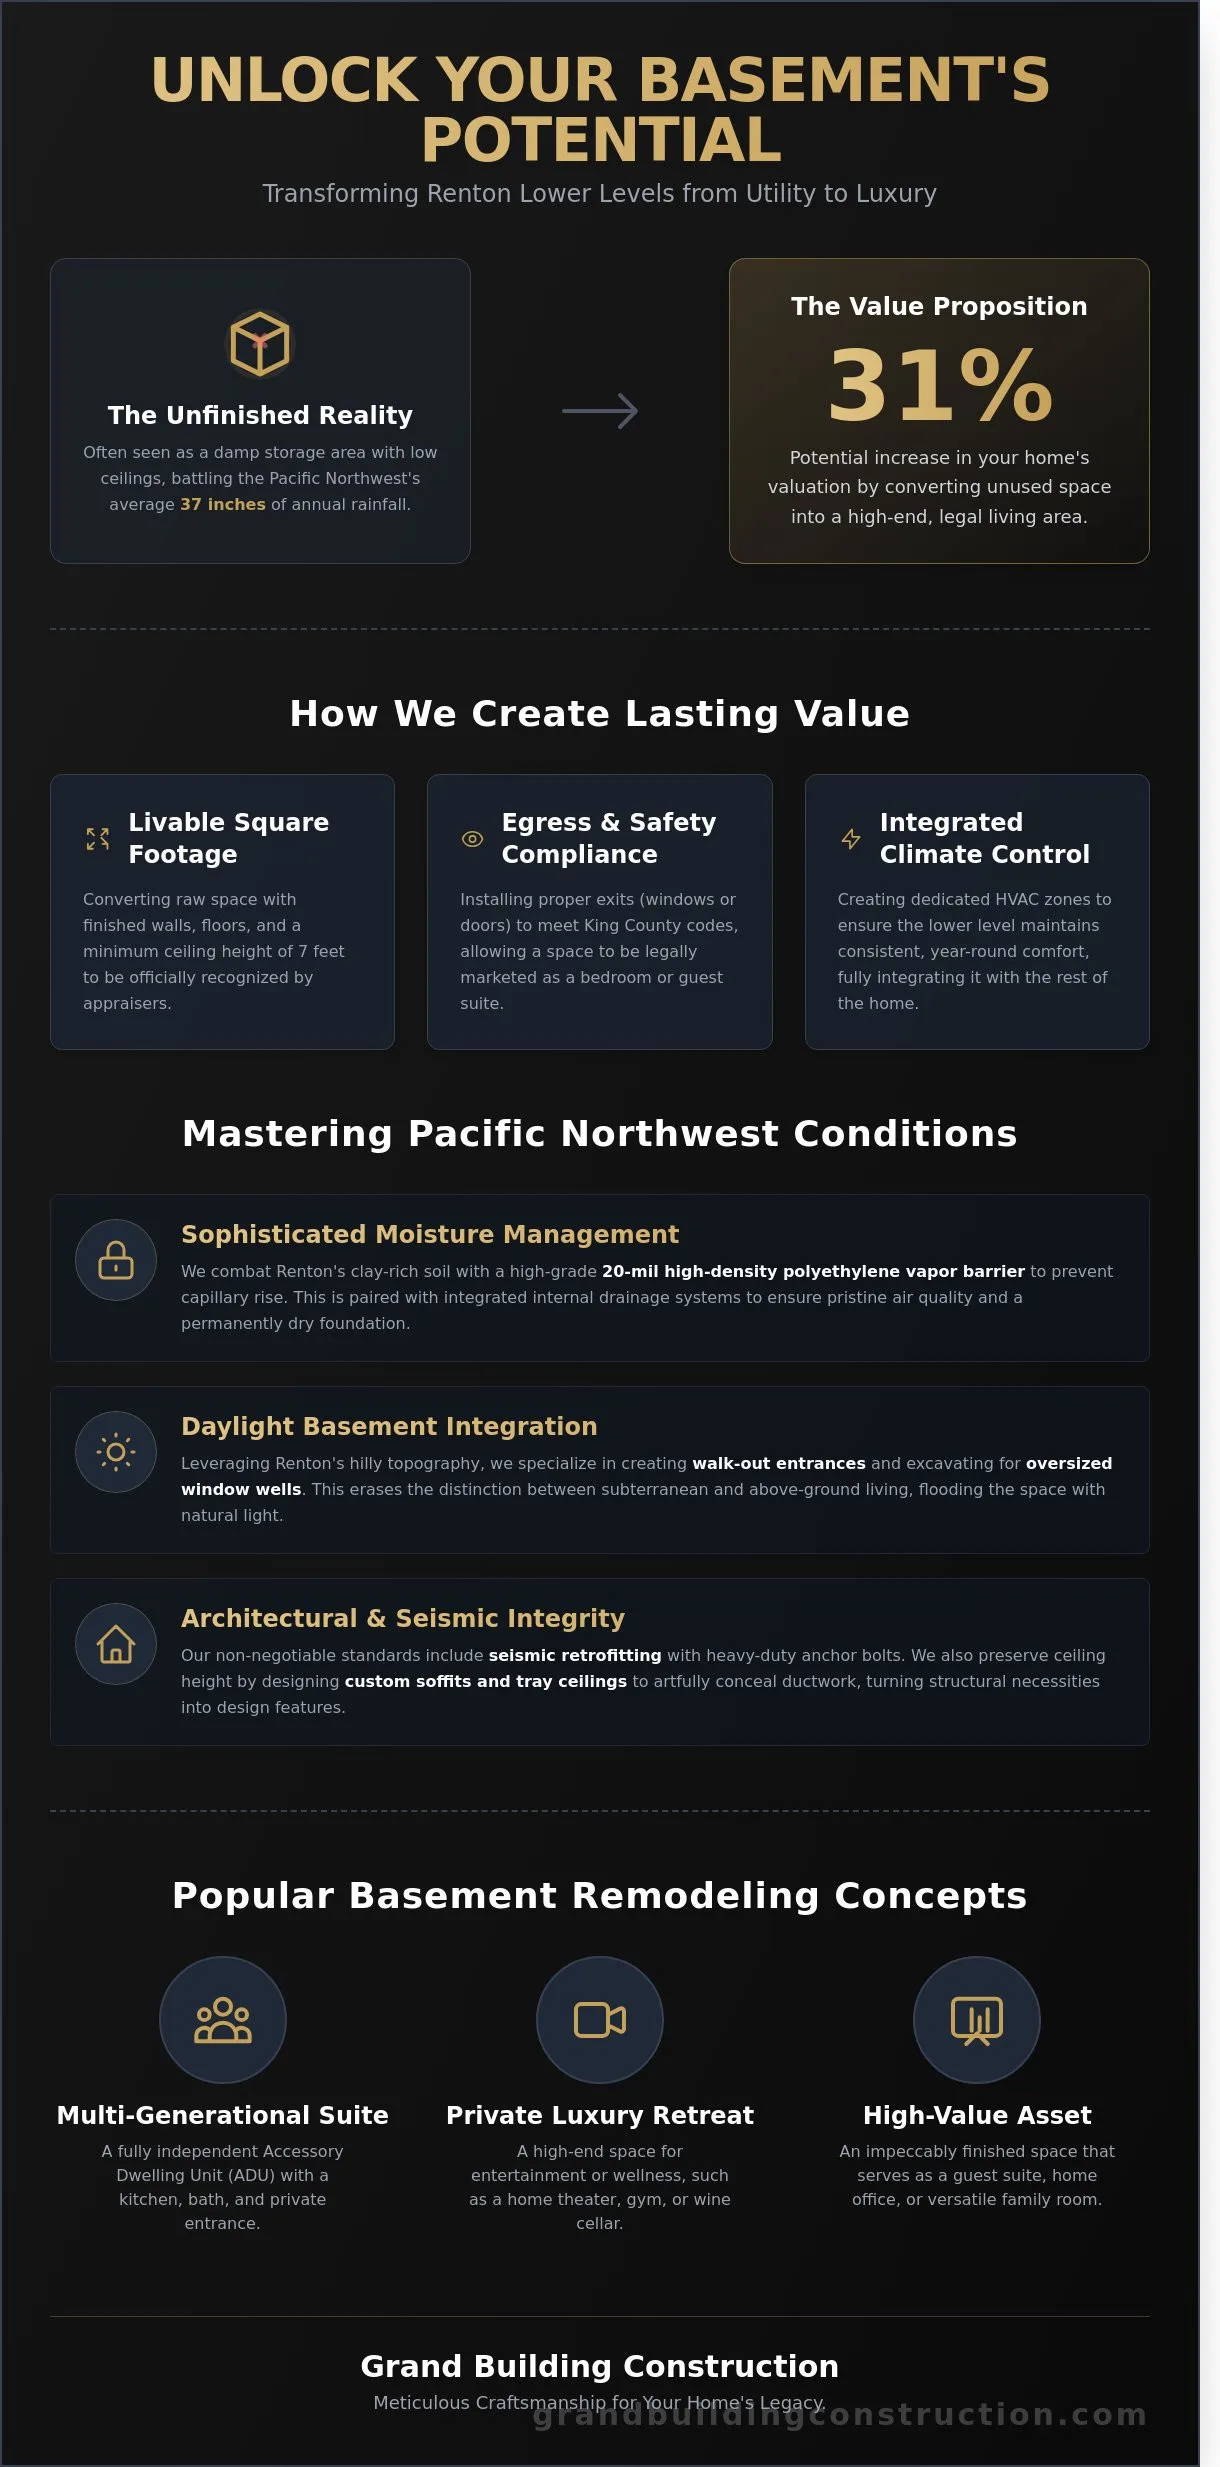
In the competitive premier Seattle remodeling services-Renton corridor, square footage is a premium currency. Real estate data from early 2026 shows that high-end lower-level conversions offer some of the strongest returns in the Pacific Northwest. You can find a detailed analysis of these figures in our article on Basement Remodel ROI in Renton. Local appraisers define value through specific criteria:
- Livable Square Footage: Space that includes finished walls, floors, and ceilings with a minimum height of 7 feet.
- Egress Compliance: Proper exits that allow a space to be legally marketed as a bedroom or guest suite.
- Climate Integration: Dedicated HVAC zones that maintain consistent comfort levels year-round.
Converting 1,200 square feet of storage into a legal, heated living area can increase a home’s valuation by 22% to 31% in neighborhoods like Kennydale or the Renton Highlands.
Daylight Basements vs. Traditional Subterranean Spaces
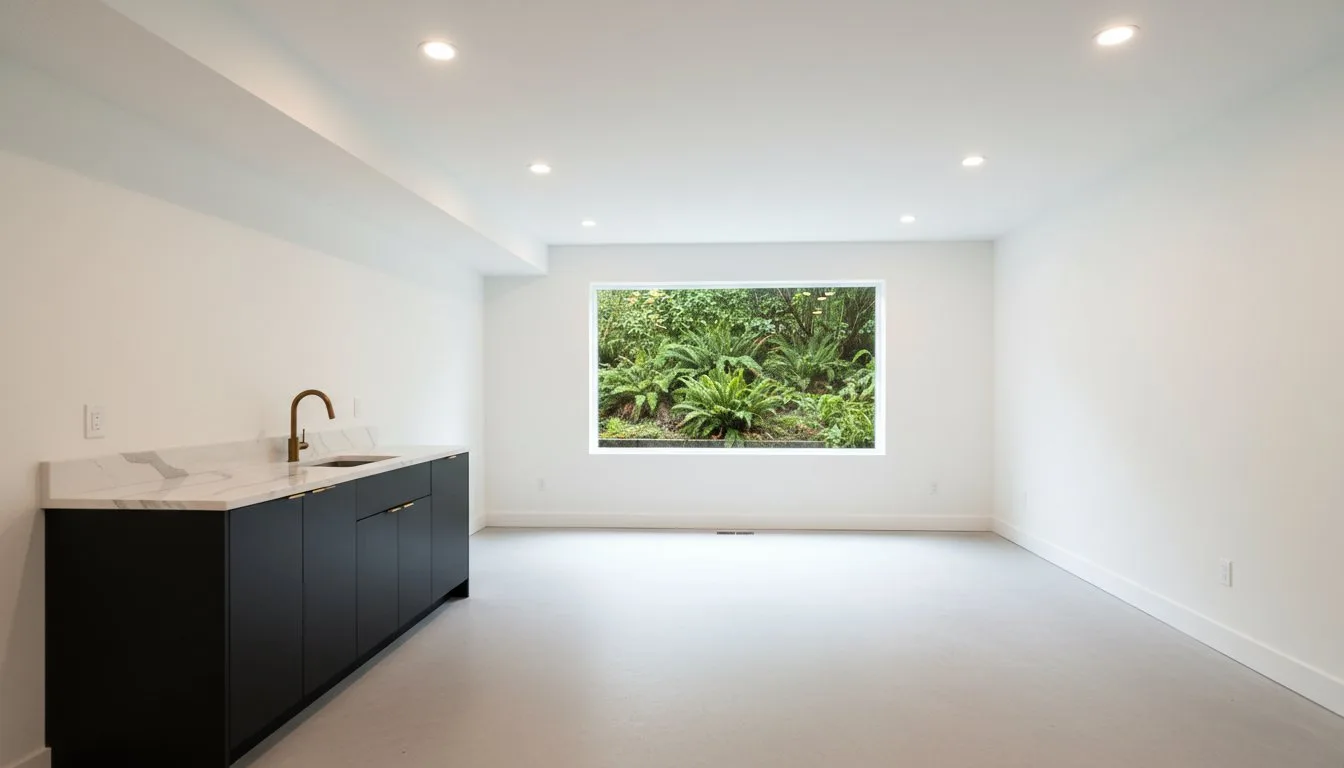
Renton’s unique, hilly topography offers a distinct advantage: the daylight basement. Unlike traditional bunkers, these spaces provide opportunities for walk-out entrances and oversized window wells. Expanding these openings requires technical rigor to maintain the home’s architectural integrity. Our team integrates the exterior landscape with the interior floor plan, ensuring the lower level feels like a natural continuation of the home’s envelope. Whether we’re reinforcing a foundation for a new sliding glass door or excavating for deeper light wells, the goal is to erase the distinction between subterranean and above-ground living. Successful basement remodeling renton requires a master’s touch to ensure the new structural elements blend perfectly with the existing facade, creating a cohesive and purposeful aesthetic.
Overcoming Pacific Northwest Challenges: Moisture, Light, and Foundation
The primary concern for most homeowners is the fear of a dark, damp environment. We reject the notion that a lower level must feel subterranean. Successful basement remodeling in Renton requires a deep understanding of local geology and the 40.2 inches of annual rainfall that defines our region. Our approach treats the foundation not just as a floor, but as a sophisticated shield against the elements. This technical rigor provides a foundation of safety that allows the aesthetic vision to flourish.
For homes situated on the slopes of Renton Hill or Kennydale, seismic retrofitting is a non-negotiable standard. We secure the sill plate to the foundation using heavy-duty anchor bolts every 4 to 6 feet; this ensures the home’s architectural integrity remains intact during seismic shifts. Managing low-clearance mechanical systems also requires a master’s touch. Instead of dropping the entire ceiling, we design custom soffits and tray ceilings to hide ductwork. This preserves head height and creates visual interest that makes the space feel intentional rather than utilitarian.
Sophisticated Moisture Management Systems
Renton’s clay-rich soil retains water, making high-grade vapor barriers essential. We install 20-mil high-density polyethylene barriers to prevent capillary rise and keep the air quality pristine. Our teams integrate internal drainage systems that lead to dual-pump sump systems equipped with battery backups. Hydrostatic pressure is the force exerted by stagnant groundwater against your foundation walls, which can lead to structural cracks and seepage if not properly mitigated. By managing this pressure, we ensure your investment remains dry for decades. When you choose a partner who understands these complexities, the result is a space that feels like a natural extension of your home. You can learn more about our bespoke construction process to see how we manage these technical requirements.
Illuminating the Depths: Lighting and Ceiling Design
Natural light is the most effective tool to eliminate a “cave” vibe. We maximize every square inch by installing oversized egress windows and tiered light wells that pull the afternoon sun deep into the floor plan. Our lighting strategy is built on three distinct layers:
- Ambient: Recessed 3000K LED cans provide a warm, consistent glow across the room.
- Task: Focused lighting in kitchenettes or office nooks ensures functionality.
- Accent: Wall sconces and LED strip lighting highlight architectural features and add depth.
If ceiling height is a challenge, we often recommend exposed, painted joists. This industrial-chic look adds 8 to 10 inches of perceived height while allowing easy access to utilities. For a more traditional feel, tray ceilings with perimeter cove lighting draw the eye upward, creating an expansive atmosphere that rivals any upper-floor room. This level of detail is what defines premium basement remodeling in Renton.
Defining Your Vision: Popular Basement Remodeling Concepts in Renton
Transforming a concrete shell into a bespoke retreat requires a marriage of structural expertise and aesthetic vision. We view basement remodeling renton as an opportunity to build a legacy within your existing footprint. Whether you’re envisioning a sanctuary for guests or a high-performance workspace, the process begins with defining a clear, purposeful intent that aligns with your lifestyle. Exploring inspiring basement ideas for Renton homes can help you identify the design direction that best suits your needs and the unique characteristics of your lower level.
Multi-generational living is a growing priority in King County, where 12% of households now include extended family members. Creating a sophisticated in-law suite involves more than adding a partition wall; it requires an understanding of privacy and autonomy. For those seeking entertainment, we design media lounges with technical precision. This includes soundproofing via resilient channels and specialized insulation to achieve a Sound Transmission Class (STC) rating of 50 or higher. We also integrate dedicated climate control systems to manage the heat output from high-end AV racks, ensuring your equipment and your guests remain comfortable.
Professional home offices must meet the rigorous standards of the Pacific Northwest tech corridor. We install Cat6a wiring for 10-gigabit data speeds and recessed LED lighting calibrated to 3500K to reduce eye strain during long work sessions. This level of meticulous craftsmanship ensures your home workspace is as reliable as any downtown Seattle high-rise.
The Accessory Dwelling Unit (ADU) Advantage
Renton’s 2023 code updates provide a clear framework for legal ADUs. These units require a dedicated exterior entrance and a full kitchenette with permanent cooking appliances. Beyond the immediate utility, a permitted ADU can increase a home’s market value by approximately 25% to 30%. It’s a strategic investment that offers both rental income potential and a permanent solution for housing family members, securing your financial legacy.
Wellness Retreats: Home Gyms and Spas
Converting a subterranean space into a wellness sanctuary demands technical rigor. We reinforce floor joists to support a deadload of 150 pounds per square foot for heavy power racks. For steam showers or saunas, we install high-capacity energy recovery ventilators (ERVs) to manage 100% humidity levels without compromising the home’s structural integrity. Using premium materials like Western Red Cedar and natural slate tile, we transform these functional areas into restorative environments that stand the test of time. Our approach to basement remodeling renton ensures that your private spa is both a beautiful escape and a marvel of moisture-controlled engineering.
The Path to Completion: Permitting and Planning in King County
A successful basement remodeling renton project begins long before the first wall is framed. Architectural planning serves as the blueprint for your legacy; it ensures every square foot serves a specific purpose. We approach this phase with technical rigor, translating your vision into precise documents that respect both the structural limits of your home and the stringent building codes of King County. This meticulous preparation prevents costly errors and ensures the structural integrity of your residence remains uncompromised.
The journey from the initial consultation to the final walkthrough typically spans 14 to 22 weeks. This timeline accounts for the deliberate pacing of high-end construction. We never rush the curing of a foundation or the precision of custom millwork. Our process is steady and purposeful, guiding you through a logical progression where design meets reality. Every phase is managed with expert precision to provide a sense of security throughout the transformation.
Navigating the Renton Permitting Process
Renton’s building department requires specific oversight to maintain the safety and value of your property. A professional project demands several distinct authorizations to move forward. These include:
- Structural permits for load-bearing wall modifications or new floor layouts.
- Electrical permits for bespoke lighting designs and modern appliance circuits.
- Plumbing permits for the installation of luxury basement bathrooms or wet bars.
- Mechanical permits for integrated HVAC extensions or ventilation systems.
Our team manages this red tape, acting as your seasoned partner to secure approvals without unnecessary delays. Safety standards are non-negotiable in our practice. The 2026 King County building code mandates that every basement sleeping room must feature an egress window with a minimum net clear opening of 5.7 square feet to ensure emergency access.
Budgeting for Architectural Integrity
Distinguishing between material costs and craftsmanship value is essential for a lasting investment. While materials represent the physical components, craftsmanship value reflects the expert precision required to install them correctly. We recommend homeowners set aside a 15% contingency fund to address unforeseen utility relocations or foundation repairs that often surface in established Renton neighborhoods. Before finalizing your budget, reviewing a comprehensive breakdown of basement finishing cost in Renton for 2026 will help you align your financial plan with realistic material tiers and local labor rates. For those seeking whole-home consistency, our Renton Kitchen Remodeling Guide offers insights into maintaining architectural logic across multiple levels. This holistic approach ensures your basement feels like a natural extension of your home rather than an afterthought. When considering expanding your living space beyond the basement, our comprehensive guide to home additions in Renton provides expert insights into seamlessly integrating new square footage with your existing architectural framework. For homeowners planning multiple improvements, our master craftsman’s guide to home remodeling in Renton WA offers comprehensive insights into coordinating various renovation projects while maintaining structural integrity and design cohesion throughout your property.
Secure your home’s future by scheduling a professional design consultation with our master craftsmen today.
Realizing Your Dream with Grand Building Construction
Choosing a partner for your basement remodeling renton project is a decision that impacts the long-term value and structural health of your home. Grand Building Construction approaches every renovation with a blend of technical rigor and a deep respect for the client’s vision. We don’t view your lower level as a simple utility space. We see it as an opportunity to enhance your home’s architectural integrity through meticulous craftsmanship and bespoke design solutions.
The “Grand Experience” is built on the foundation of transparency. We eliminate the uncertainty often associated with large-scale construction by providing clear timelines and honest communication. Our team manages the complexity of the build so you can focus on the result. We bridge the gap between abstract ideas and physical reality, ensuring every joist, wire, and finish meets our uncompromising standards. This steady, purposeful approach provides a sense of calm and security throughout the construction timeline.
Our Commitment to the Renton Community
As a local, licensed general contractor serving King County since 2008, our reputation is tied to the success of every home we touch. We understand the specific challenges of the Renton landscape, particularly regarding moisture management and soil stability. Our expertise extends beyond the interior. We specialize in the exterior envelope, ensuring that your foundation is protected from the elements. This holistic approach is why we emphasize the importance of Renton Roofing and Siding as the first line of defense for any basement transformation. A dry, secure exterior is the only way to guarantee the longevity of your interior investment.
Begin Your Transformation
Your home deserves more than a standard renovation; it deserves a legacy of quality. The “Grand Experience” is more than a project plan; it’s a shared journey from initial inspiration to the final walkthrough. We believe that the scale of our service should always match the scale of your investment. We invite you to view our local project gallery to find inspiration for your own basement remodeling renton journey. Whether you envision a sophisticated home office or a sprawling guest suite, our team provides the precision required to execute the plan perfectly.
- Detailed design consultations to align with your lifestyle.
- Meticulous project management with a 98% on-time completion rate.
- High-end finishes that reflect your personal aesthetic.
The path from an under-utilized storage area to an extraordinary living space begins with a single conversation. Schedule your consultation with Grand Building Construction today. Let’s build something that lasts for generations.
Begin Your Lower Level Transformation
Reclaiming your basement is a significant investment that requires a balance of technical precision and inspired design. We’ve discussed the vital steps of moisture mitigation and the necessity of navigating King County’s specific permitting processes to ensure your home remains safe and compliant. Your vision for a luxury living space depends on a foundation built with uncompromising standards. Grand Building Construction brings 20+ years of local PNW craftsmanship to every project; we ensure that structural stability meets sophisticated aesthetics.
Choosing a licensed King County General Contractor means your project is managed with expert precision. We focus on meticulous architectural integrity to create a legacy within your home that lasts for decades. Your basement remodeling renton journey is a collaborative process where we act as the essential bridge between your dream and its physical reality. We don’t just build rooms; we create permanent contributions to your lifestyle and property value. Our team is ready to guide you through every phase with transparency and seasoned authority.
Schedule Your Bespoke Basement Consultation with Grand Building Construction
We look forward to crafting a space that reflects your standards of excellence.
Frequently Asked Questions
Do I need a permit for basement remodeling in Renton?
Yes, you must obtain a building permit from the City of Renton for any structural, plumbing, or electrical modifications. Adhering to the 2021 International Residential Code ensures your home’s architectural integrity and long-term safety. We manage this complex bureaucratic process to guarantee your project meets every local standard. This professional oversight protects your investment and ensures your vision rests on a legal foundation.
How much does it cost to finish a basement in Renton in 2026?
In 2026, a high-quality basement remodeling Renton project typically requires an investment between $95 and $150 per square foot. For a standard 1,000-square-foot space, homeowners should budget between $95,000 and $150,000 for a total transformation. These figures reflect the costs of premium materials and the meticulous craftsmanship required for bespoke solutions. For a detailed breakdown of every cost category, our guide to basement finishing cost in Renton provides transparent estimates aligned with current local labor rates and permitting fees. We provide transparent estimates to ensure your financial plan aligns with your aesthetic goals.
What is the average timeline for a basement renovation in King County?
A comprehensive basement transformation in King County generally spans 10 to 16 weeks from the initial site preparation to the final walkthrough. This schedule includes approximately 4 weeks for securing permits and 8 to 12 weeks for active construction. Our team maintains a steady, purposeful rhythm to ensure we meet every milestone without compromising on quality. We prioritize a well-managed timeline to minimize disruption to your daily life.
Can I add a bathroom to my basement if the main line is higher than the floor?
You can successfully add a bathroom by installing a sewage ejector pump or a macerating toilet system when the main sewer line sits above the basement floor. An ejector pit, typically 30 gallons in size, collects waste and pumps it upward to the main line. This technical solution allows for full plumbing functionality in subterranean spaces. We apply uncompromising standards to these mechanical installations to ensure long-term reliability and peace of mind. Understanding the full scope of investment involved is equally important; our guide to bathroom remodel cost in Renton provides a transparent breakdown of what to expect for bespoke bathroom additions in the King County market.
How do I prevent my Renton basement from smelling damp or musty?
Preventing musty odors requires a combination of high-quality vapor barriers and consistent climate control. We install 6-mil polyethylene moisture barriers and recommend high-capacity dehumidification systems to keep relative humidity below 50 percent. This proactive approach protects your investment from the Pacific Northwest’s persistent moisture. Proper ventilation and specialized insulation ensure your lower level remains as fresh and inviting as the rest of your home.
What are the egress window requirements for a basement bedroom in Washington State?
Washington State building codes require egress windows in basement bedrooms to have a minimum net clear opening of 5.7 square feet. The window sill can’t sit higher than 44 inches above the finished floor to allow for emergency exits. Additionally, the opening must be at least 20 inches wide and 24 inches high. We integrate these safety requirements into the design to ensure your basement remodeling Renton project is both beautiful and compliant.
Does finishing a basement increase my property taxes in Renton?
Finishing your basement will likely increase your property taxes because it adds habitable square footage and market value to your home. In Renton, the King County Assessor typically adjusts your valuation based on the permitted value of the improvements. While this increases your annual tax obligation by approximately 1 percent of the added value, it also builds significant equity. Your home becomes a more valuable asset and a lasting legacy for your family.
What is the difference between a basement remodel and a basement renovation?
A basement remodel involves changing the structural layout or function of the space, such as adding a kitchen or moving walls. In contrast, a renovation focuses on restoring and updating the existing aesthetic through new flooring, paint, or fixtures. We specialize in both, bridging the gap between your current reality and your future vision. Whether you seek a simple refresh or a grand structural transformation, we apply the same meticulous craftsmanship to every detail.