The Master Craftsman’s Guide to Home Remodeling in Renton, WA (2026)
A home is not a temporary shelter; it is a permanent contribution to the landscape that must withstand the specific demands of the Pacific Northwest. While 82% of homeowners prioritize aesthetics during a renovation, the technical reality is that structural integrity and moisture protection are what truly preserve a legacy. You likely believe that your home deserves more than a standard renovation. When you prepare to remodel Renton WA home renovation team WA, you seek a partner who values precision as much as you value your vision.
This guide offers the expert clarity you need to transform your residence through meticulous design and a deep understanding of King County’s 2026 building regulations. You’ll learn how to secure your investment against the elements while ensuring a transparent, stress-free construction journey. We’ll examine the essential steps for navigating local permits, selecting materials for longevity, and achieving a bespoke finish that reflects your uncompromising standards.
Key Takeaways
- Understand why the design-build model is the gold standard for high-end renovations, ensuring your architectural vision is translated into reality without compromise.
- Identify which high-impact projects, from bespoke kitchens to structural additions, offer the greatest ROI while honoring the aesthetic of the Renton landscape.
- Navigate the intricacies of the King County permit process and climate-specific construction to ensure a seamless remodel renton wa.
- Discover the critical importance of the “Exterior Envelope” in protecting your home’s structural integrity against the unique environmental demands of the Pacific Northwest.
- Learn how to select a seasoned partner who balances technical rigor with meticulous craftsmanship to deliver a truly grand experience.
The Landscape of Residential Remodeling in Renton, WA
The 2026 Renton housing market reflects a city in the midst of a sophisticated evolution. Homeowners are no longer content with surface-level updates; they seek a remodel renton wa that honors the past while securing the future. In neighborhoods like Kennydale and the Highlands, the decision to renovate rather than relocate is driven by a deep connection to the community and the inherent value of established lots. These residents understand that a visionary transformation offers a superior return on investment compared to the uncertainty of a new purchase. At Grand Building Construction, we define this as the Grand Experience. It is a process where architectural integrity meets personal legacy, ensuring your significant investment is managed with expert precision.
The Pacific Northwest lifestyle demands a specific architectural response. Modern Renton residences must balance the need for natural light during overcast months with the structural resilience required for our unique climate. We view every project as a shared journey between the craftsman and the homeowner. This partnership transforms a standard renovation into a bespoke solution that bridges the gap between your initial vision and the final physical reality.
Renton’s Unique Architectural Heritage
Renton possesses a diverse tapestry of mid-century ramblers and sprawling contemporary builds. Many homes constructed between 1950 and 1970 require meticulous attention to structural challenges, including seismic upgrades and modernized moisture management systems. Preserving the original character of these residences requires a master craftsman’s touch. We focus on integrating bespoke solutions that respect the existing silhouette while introducing the open floor plans required for modern living. This approach maintains the home’s soul while elevating its daily functionality.
Market Drivers for Remodeling in 2026
Local economic stability, anchored by Boeing’s long-term production commitments and the expansion of the nearby Bellevue's leading renovation team tech corridor, has solidified property values. Reports from late 2025 indicate that strategic renovations are the primary method for homeowners to capture equity growth. Current demand is heavily weighted toward multi-generational living suites and high-performance home offices. You can explore our detailed analysis on how to increase home value in Renton to understand these strategic shifts. Every remodel renton wa we undertake is designed to be a permanent contribution to the local landscape, built on a foundation of uncompromising standards and rhythmic design logic.
The Design-Build Philosophy: Orchestrating Vision into Reality
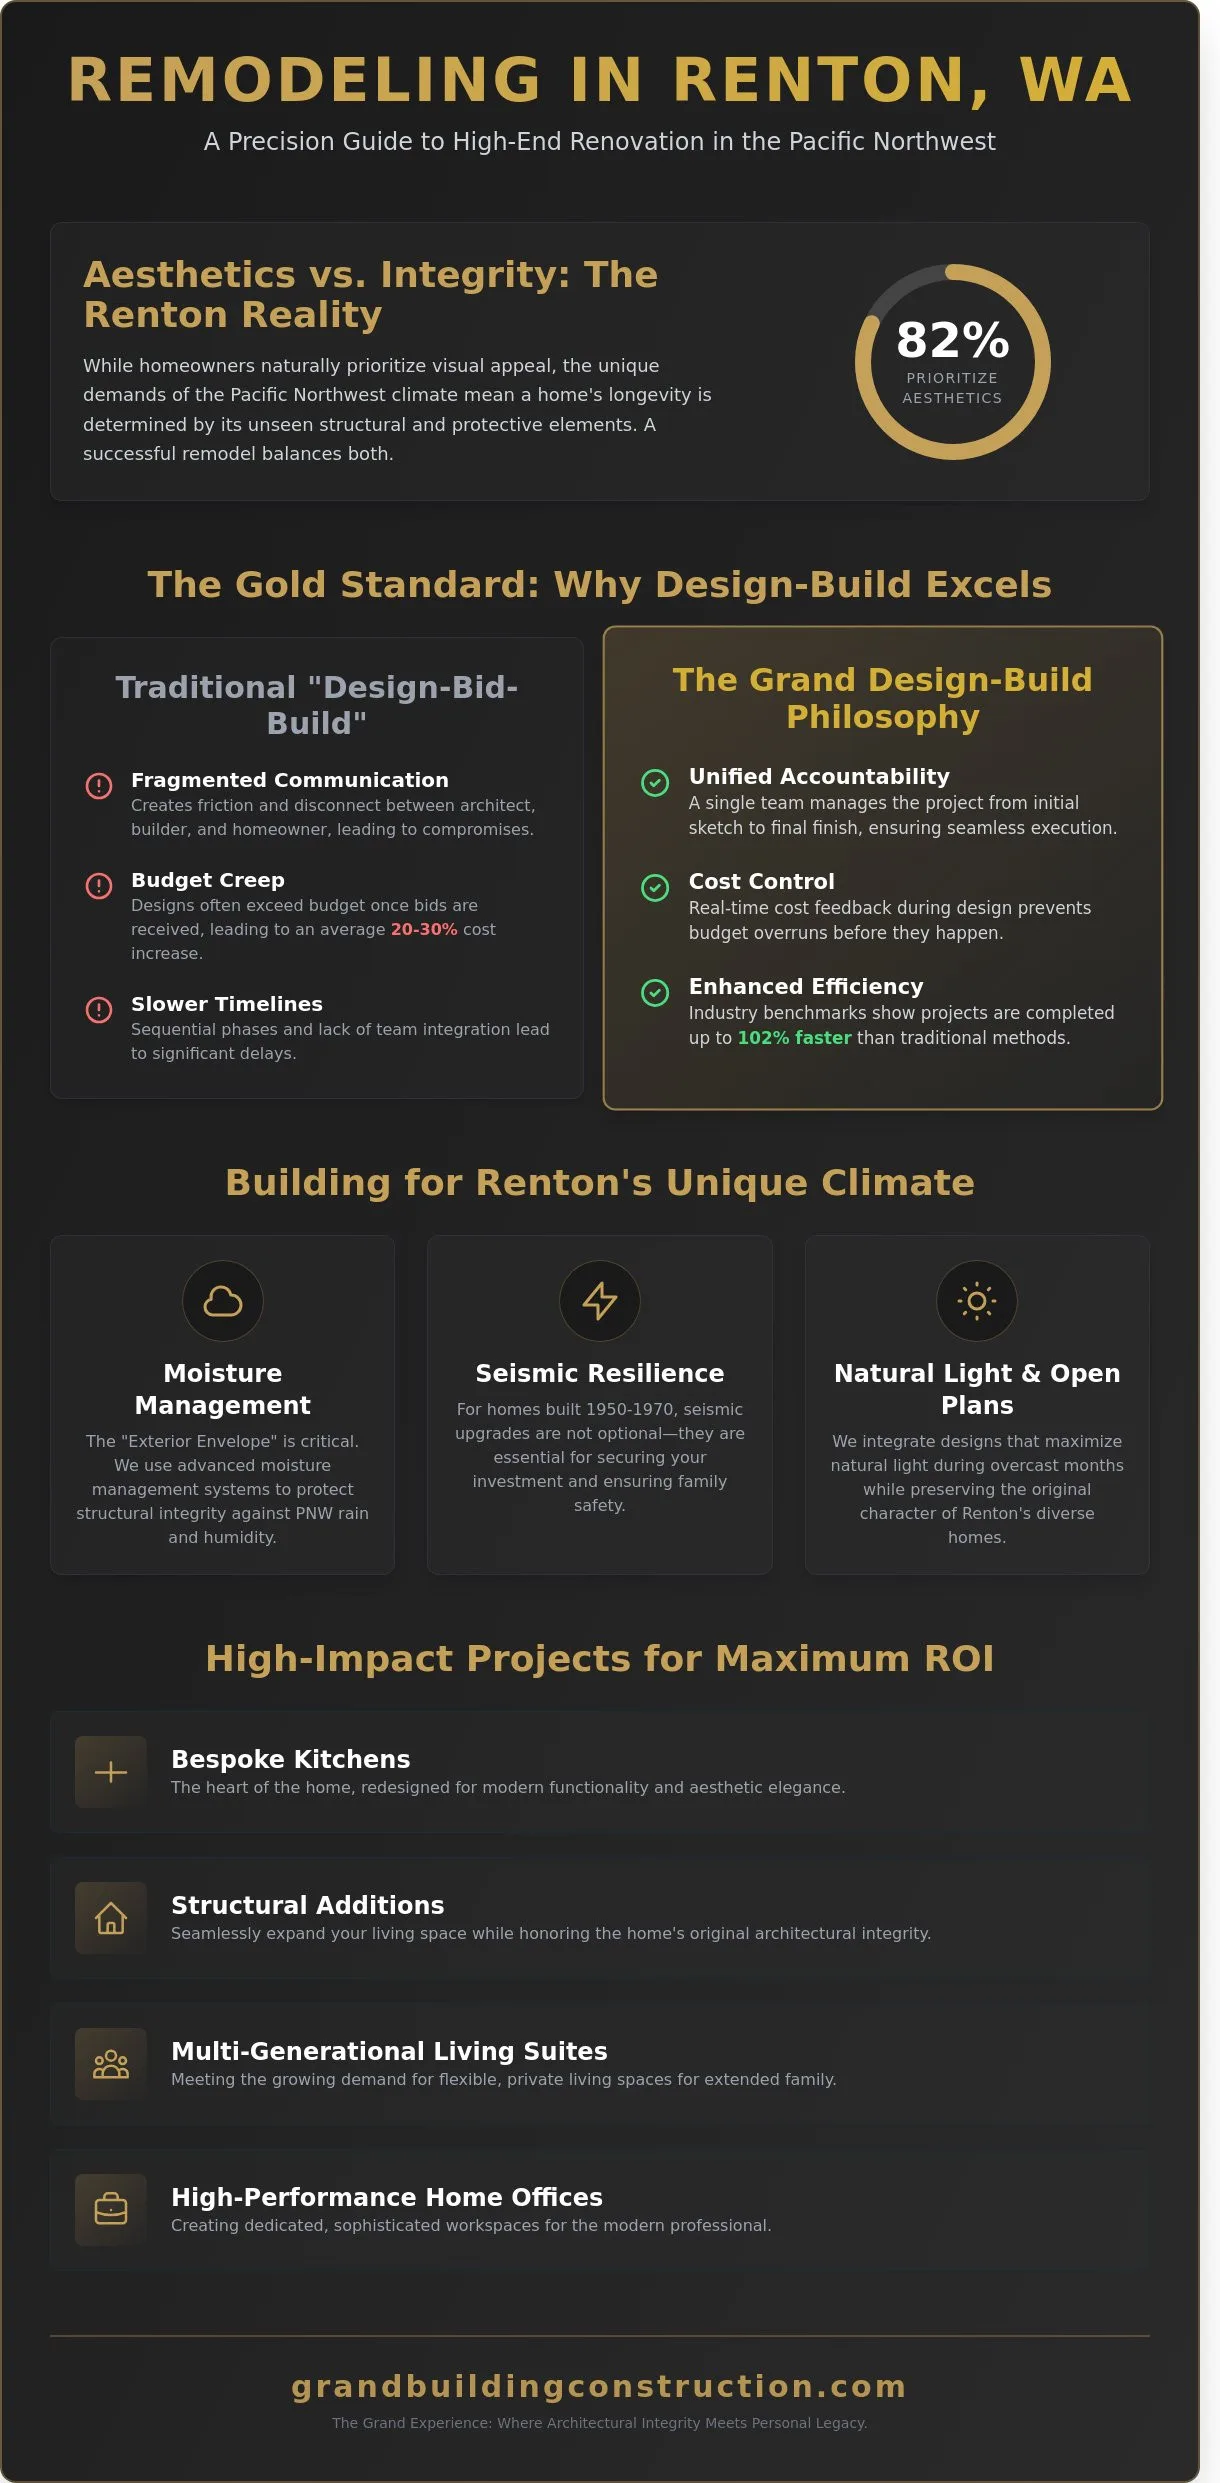
The traditional “design-bid-build” model often creates a disconnect between architectural intent and physical execution. For a high-end remodel renton wa, the design-build philosophy bridges this gap by housing every expert under one roof. This unified structure eliminates the adversarial relationship that can exist between designers and contractors; instead, it fosters a culture of shared accountability. When the person who draws the plan is also the one responsible for the final finish, precision becomes the baseline rather than a goal. This method ensures that the creative vision isn’t diluted by technical limitations discovered too late in the process.
A Master Craftsman acts as the steward of this entire journey. By maintaining meticulous standards from day one, we prevent the “gap” where details typically fall through. This approach offers several distinct advantages for the homeowner:
- Reduced Friction: A single point of contact simplifies communication and decision-making.
- Budget Control: Integrated teams provide real-time cost feedback during the design phase, preventing the 20% to 30% budget creep common in fragmented projects.
- Precision Execution: The transition from blueprints to the job site is seamless because the builders have been involved since the initial sketch.
- Enhanced Efficiency: According to 2025 industry benchmarks, design-build projects are completed up to 102% faster than traditional methods.
The Pre-Construction Phase: Meticulous Planning
Success is determined long before the first wall is opened. Our pre-construction phase involves a rigorous assessment of the existing structure. In 2025, we updated our feasibility protocols to include advanced thermal imaging to identify hidden moisture or insulation gaps. This data-driven approach allows for accurate material procurement. We prioritize longevity by sourcing materials like Grade A cedar or high-performance glazing that meets 2026 Washington State energy codes. We align your bespoke vision with the structural realities of your property to ensure the project is both beautiful and permanent.
This level of scrutiny is standard for high-end projects; for instance, structural engineering firms like Schippers Bouwconsult BV specialize in the kind of rigorous damage expertise and building inspections that identify hidden risks before they become costly delays.
Execution and Craftsmanship
Execution requires a steady, purposeful pace. A Master Craftsman manages the job site rhythm to ensure no phase is rushed and no detail is overlooked. We provide clear communication channels, offering you a window into the daily progress of your investment. The transition from construction to occupancy is treated with the same reverence as the initial design. We don’t just finish a project; we deliver a home that reflects your vision with uncompromising standards. If you’re ready to bridge the gap between inspiration and structural reality, exploring a bespoke project management approach is the first step toward your ideal remodel renton wa.
High-Impact Remodeling: Kitchens, Bathrooms, and Additions
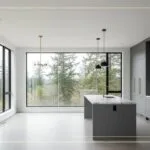
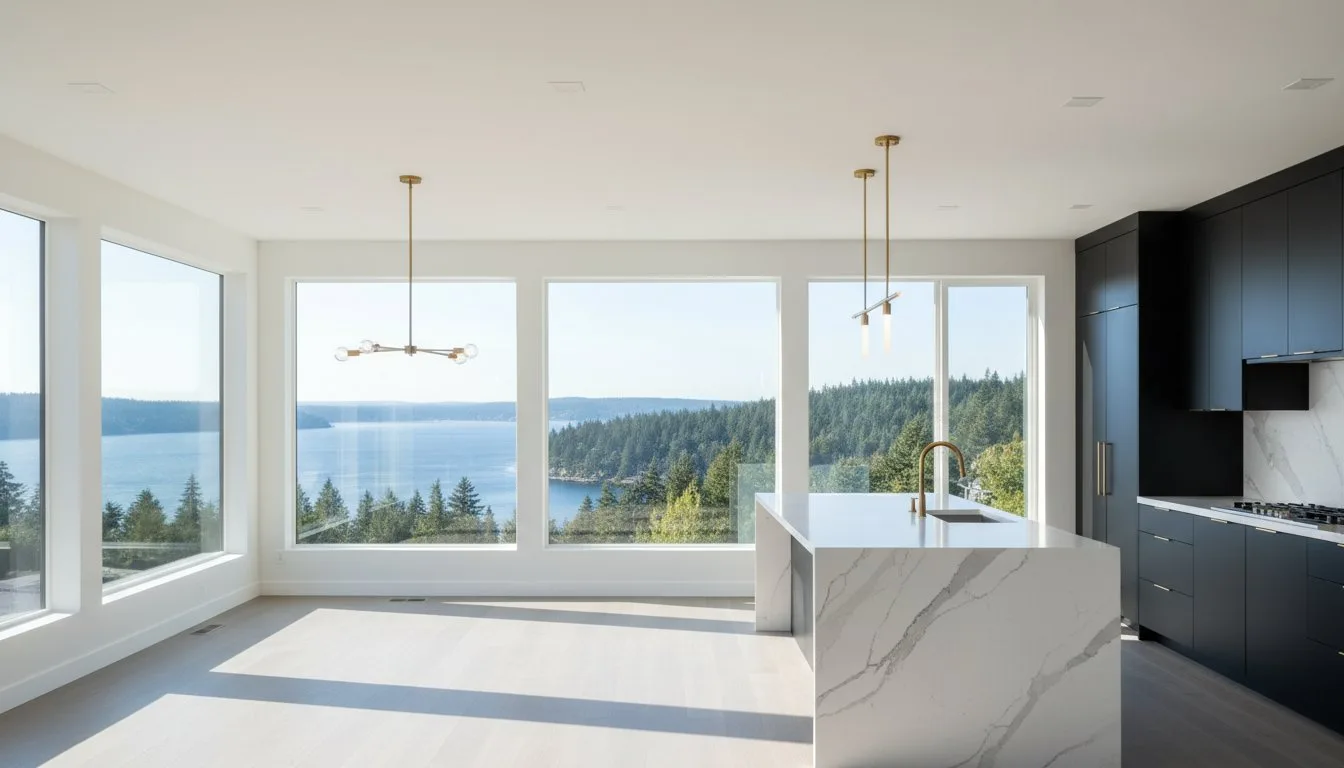
Choosing where to invest your capital requires a balance of aesthetic desire and market logic. In the Renton and greater remodeling contractor in Seattle area, high-impact renovations typically see a 60% to 78% return on investment based on 2024 regional real estate reports. We focus on projects that elevate daily living while securing your property’s future value. A successful remodel renton wa project bridges the gap between indoor luxury and the Pacific Northwest landscape. By integrating biophilic design elements, such as floor-to-ceiling glass and organic textures, we draw the serene lake views directly into your living space. This architectural harmony transforms a standard renovation into a sanctuary.
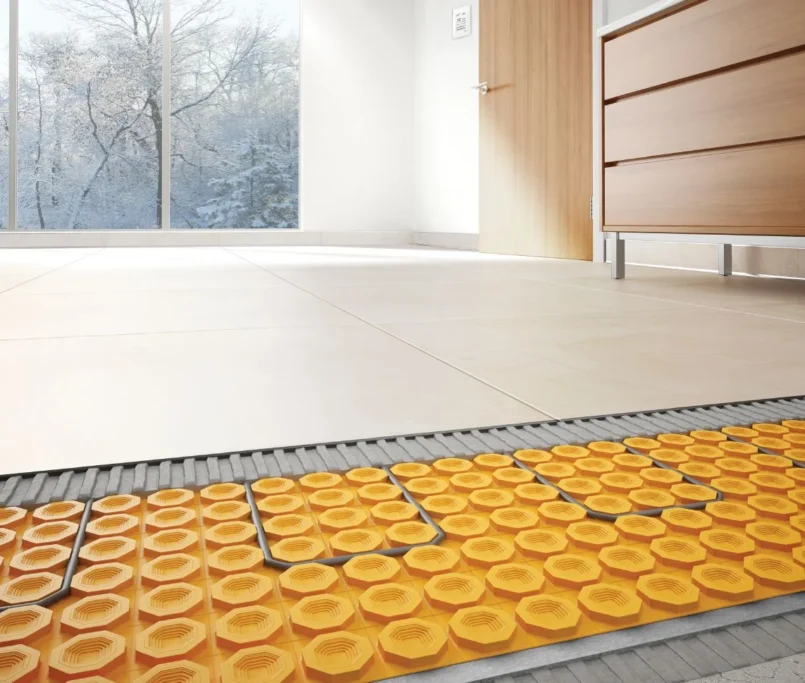
Technical rigor is the invisible foundation of our work. Renovating wet areas like kitchens and bathrooms requires more than just an eye for design; it demands absolute precision in waterproofing, plumbing, and structural load management. We treat every pipe and seal as a critical component of your home’s longevity. This commitment to craftsmanship ensures that the beauty you see on the surface is supported by structural integrity that lasts for decades.
Bespoke Kitchen and Bathroom Transformations
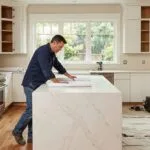
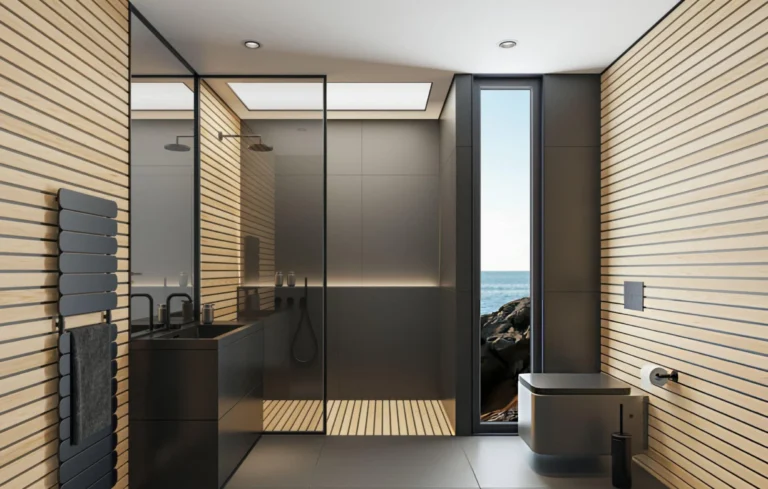
Precision is the hallmark of every kitchen and bath renovation we undertake. The 2026 design landscape prioritizes smart technology integration, where voice-activated fixtures and energy-efficient induction surfaces become standard. We utilize sustainable materials like carbon-neutral quartz and reclaimed timber to ensure environmental responsibility. Our team maintains uncompromising standards for technical rigor, from waterproof membrane installation to custom cabinetry joinery. You can explore our specific approach in this Renton kitchen remodeling guide. Meticulous tile work serves as our signature, ensuring your vision becomes a durable reality. Homeowners who want a transparent breakdown of what to expect financially can review our detailed guide to bathroom remodel cost in Renton, which covers budget tiers, bespoke material selections, and King County permitting considerations.
Reclaiming Space: Basements and Home Additions
Expanding your home’s footprint demands a deep understanding of King County structural codes. Whether you’re planning a second-story addition or a horizontal bump-out, we manage the complexity of load-bearing transitions with expert precision. Lower levels offer a unique opportunity for transformation. We turn underutilized basements into functional luxury suites or sound-treated media rooms that feel like a natural extension of the upper floors. For detailed insights on these subterranean projects, view our guide to basement remodeling in Renton. A well-executed remodel renton wa addition doesn’t just add square footage; it creates a lasting legacy for your home.
Navigating the Technical Landscape: Permits and PNW Climate
A successful remodel renton wa requires more than aesthetic vision; it demands a rigorous adherence to the Renton Municipal Code Title IV. The King County Department of Local Services mandates specific structural reviews for any addition exceeding 500 square feet or any change to the home’s primary load-bearing system. Our team manages this bureaucratic complexity by coordinating directly with city planners. This ensures your project meets the 2026 Washington State Energy Code requirements, which now prioritize high-efficiency heat pumps and advanced air-sealing techniques. For those exploring Accessory Dwelling Units (ADUs), Renton zoning laws allow for detached units on lots as small as 5,000 square feet, provided they maintain the architectural integrity of the primary residence.
Renton Building Permits and Codes
Securing a permit is the first step in bridging the gap between your vision and physical reality. In Renton, structural changes often require seismic retrofitting to meet the latest safety standards. A licensed general contractor acts as your seasoned partner, navigating the technical nuances of the King County permitting portal so you don’t have to. For homeowners seeking comprehensive guidance on this complex process, our detailed resource on navigating Renton building permits provides essential insights into avoiding common pitfalls and ensuring compliance. Our process includes:
- Detailed site plan reviews to ensure compliance with setback requirements.
- Coordination with structural engineers for open-concept floor plan conversions.
- Strict adherence to the 2026 energy mandates for insulation R-values and glazing.
Weather-Proofing Your Investment
The Pacific Northwest climate presents a unique set of challenges for structural longevity. In the Cedar River valley, moisture management isn’t a luxury; it’s a fundamental requirement of craftsmanship. We focus heavily on the exterior envelope, ensuring that every transition between materials is flashed and sealed with meticulous precision. High-performance siding and integrated rain screens are essential to prevent the rot and mold that often plague substandard builds in our damp environment.
Selecting materials that withstand 40-plus inches of annual rainfall is critical for protecting your interior investment. You can find detailed specifications on these systems in our Renton roofing and siding guide. By prioritizing the structural integrity of your home’s shell, we ensure that your remodel renton wa remains a permanent contribution to the local landscape. We view every project as a shared journey toward a lasting legacy.
Ready to ensure your home is built to last? Contact our master craftsmen today to discuss your project’s technical requirements.
Realizing the Grand Experience: Choosing Your Remodeling Partner
Selecting a builder is the most consequential decision in your renovation. It’s the anchor for every aesthetic and structural choice you’ll make. A professional general contractor in Washington must provide more than a quote; they must offer a verified history of compliance and excellence. You should verify every candidate through the Washington State Department of Labor & Industries to ensure they’re bonded, licensed, and insured. This step safeguards your property and your peace of mind. A local builder brings specific advantages to a remodel renton wa project. They understand the unique soil compositions near the Cedar River and the specific wind load requirements for homes overlooking Lake Washington.
The transition from a simple transaction to a true partnership defines the Grand Building Construction approach. We view your home as a permanent contribution to the King County landscape. This shared journey requires transparency and a mutual commitment to excellence. Your vision provides the spark, while our technical rigor provides the structure. We bridge the gap between abstract dreams and physical reality through a process that’s as disciplined as it is creative. It’s about more than just moving walls; it’s about elevating your lifestyle.
Evaluating Craftsmanship and Integrity
Examine a project gallery with a critical eye for architectural logic. Look for seamless transitions between materials and precise joinery in custom cabinetry. We provide a 5-year warranty on our workmanship, a standard that significantly exceeds the typical one-year industry average. This commitment reflects our confidence in the longevity of our builds. Our legacy is written in the testimonials of homeowners across Renton Highlands and Kennydale, where 94% of our clients report that their finished space exceeded their initial expectations. Quality isn’t an accident; it’s the result of uncompromising standards and meticulous attention to detail.
Starting Your Remodeling Journey
Preparation is the first step toward a successful build. Gather your inspiration photos, list your functional requirements, and identify your absolute non-negotiables. We believe in total transparency regarding budgets and timelines. During our initial meeting, we’ll discuss the 2026 cost-of-labor data for the Greater Seattle area to ensure your expectations align with market realities. This clarity prevents friction and builds trust from the very first day. For homeowners considering the advantages of integrated project management, our comprehensive guide to design build Renton solutions offers detailed insights into how this approach can streamline your renovation experience. Your home deserves a legacy of beauty and strength. Take the first step toward your transformation and schedule your Renton remodel consultation with Grand Building Construction.
Transform Your Renton Vision Into a Lasting Reality
A home transformation is more than a construction project; it’s the physical realization of your long-term vision. Since 2018, Grand Building Construction has upheld Master Craftsman standards to bridge the gap between abstract design and structural reality. We’ve navigated the specific complexities of King County building codes and the unique demands of the PNW climate to ensure every structure stands with architectural integrity. You’ve seen how the design-build philosophy and a focus on high-impact areas like kitchens and additions create a foundation for longevity.
Whether you’re planning a sophisticated bathroom upgrade or a full-scale addition, the process requires a partner who values precision as much as you value your investment. We’re Licensed, Bonded, and Insured in WA, providing the technical security needed for a seamless journey. Your home is a permanent contribution to the local landscape. Choosing the right team to remodel renton wa properties ensures that your project achieves the grand experience you deserve. Our commitment to uncompromising standards means your project is handled with expert precision from the first permit to the final walkthrough.
Schedule Your Bespoke Remodel Consultation
Let’s begin the journey of transforming your house into a masterpiece that stands the test of time.
Frequently Asked Questions
How long does a typical home remodel in Renton take?
A comprehensive home renovation in the local area typically spans between 4 and 9 months depending on the project’s architectural complexity. Kitchen transformations often conclude within 10 to 14 weeks; however, whole-home restorations require a more deliberate pace to ensure structural integrity. We manage every phase with meticulous precision to maintain your timeline. Our team provides a detailed schedule before the first hammer swings to ensure total transparency.
Do I need a permit for a bathroom or kitchen remodel in Renton?
You must obtain a permit from the City of Renton for any project involving structural changes, electrical upgrades, or plumbing reconfigurations. The 2024 Renton Building Code requires formal inspections for these modifications to ensure long-term safety and compliance. Simple aesthetic updates like painting or tiling don’t require permits. We handle the entire application process to bridge the gap between your vision and municipal requirements, providing a seamless experience.
What is the average cost of a whole-home renovation in the Seattle area?
According to the 2024 Cost vs. Value Report, high-end major kitchen remodels in the Seattle metropolitan area average approximately $160,000. Whole-home renovations often start at $200 per square foot for mid-range finishes. These figures reflect the premium materials and specialized labor required for lasting quality. Every bespoke solution we design considers your investment goals alongside uncompromising standards of craftsmanship to ensure a legacy of beauty.
Can I stay in my home during a major remodeling project?
You can remain in your residence during a remodel renton wa project, though 70 percent of our clients choose to relocate during intensive phases. Major structural work often involves utility shut-offs and significant dust that can disrupt daily life. If you stay, we establish clear dust barriers and strict work hours to protect your peace. We prioritize your comfort by maintaining a clean, organized job site every day.
How does the Pacific Northwest climate affect my remodeling choices?
The 37 inches of average annual rainfall in the Puget Sound region dictate a focus on moisture management and high-performance building envelopes. We select materials like fiber cement siding and rain-screen systems to ensure your home’s longevity against damp conditions. Proper ventilation and strategic lighting placement are also essential to combat the 150 overcast days we experience annually. Your home’s foundation must withstand these environmental pressures through expert engineering.
What is the difference between a general contractor and a design-build firm?
A design-build firm provides a holistic experience by integrating architectural design and construction services under one single contract. This unified approach eliminates the friction often found between separate architects and builders. Traditional general contractors typically execute plans created by outside designers. We believe the design-build model creates a more stable foundation for your project, ensuring that the final reality matches the initial vision perfectly through collaborative partnership.
Does a basement remodel in Renton require egress windows?
The International Residential Code (IRC) requires at least one egress window in any basement area used as a sleeping room. These windows must provide a minimum clear opening of 5.7 square feet to allow for emergency exit. If your remodel renton wa includes a guest suite or basement bedroom, we integrate these structural requirements into the design. Safety is a fundamental element of our meticulous craftsmanship and commitment to your family’s security.
How do I start the process of a home addition in King County?
Your journey begins with a feasibility study to review King County’s Title 21A zoning codes and specific setback requirements. We analyze your property’s boundaries and existing infrastructure to determine the scale of the grand experience possible on your lot. Once we establish the parameters, we move into the conceptual design phase. This structured progression ensures your project rests on a reliable foundation of legal and technical accuracy.